




Description
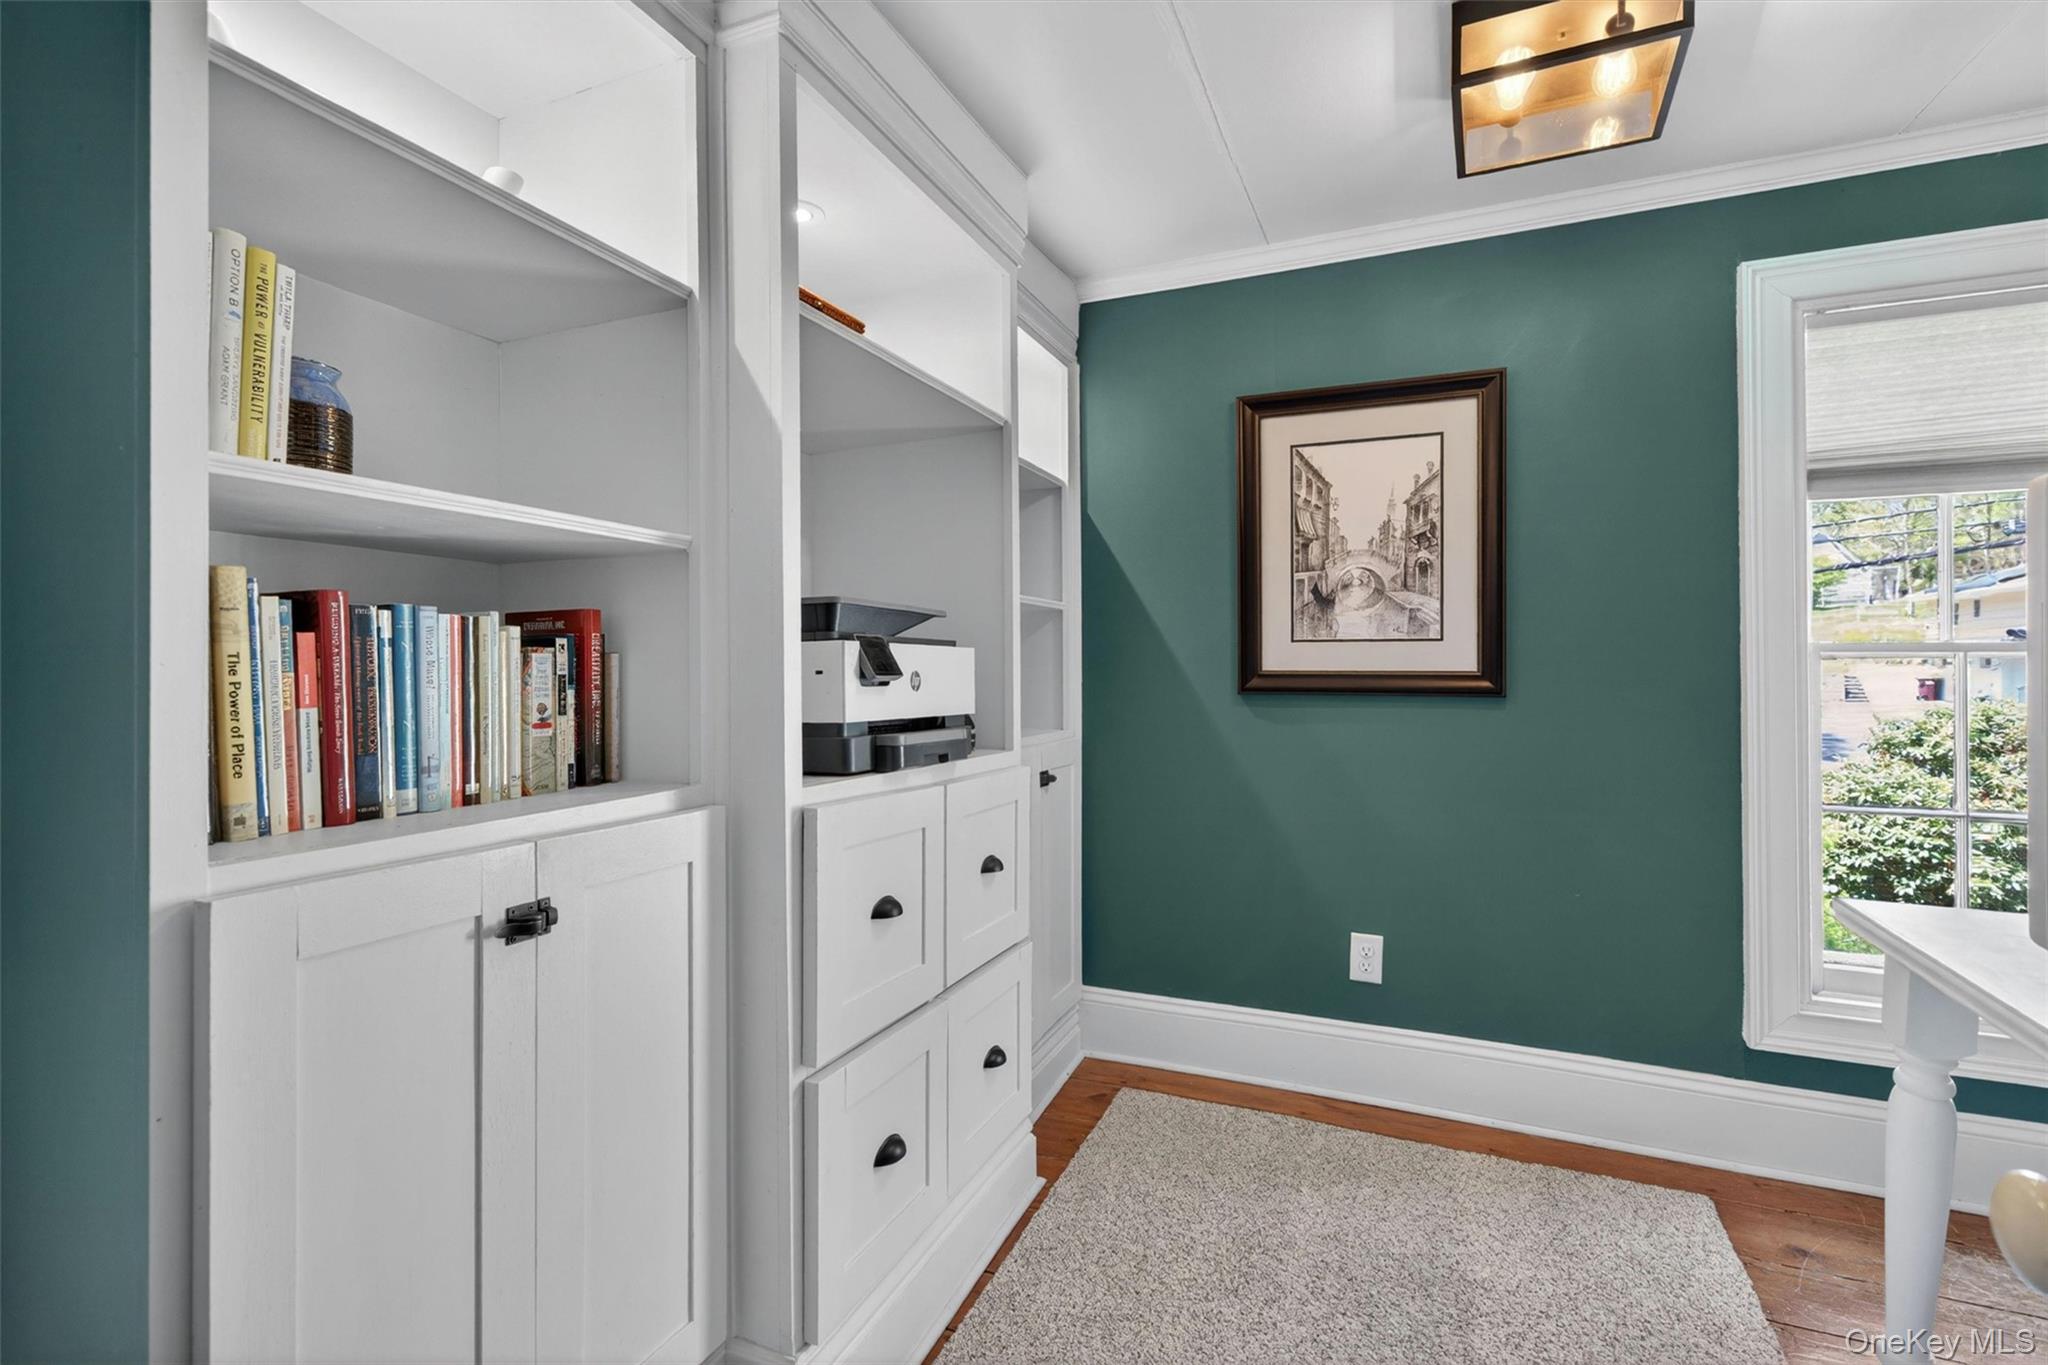
GREAT NEW PRICE! . . . LOCATION, LOCATION, LOCATION! . . . BEAUTIFULLY RESTORED Colonial in the Village of Warwick, walking distance to the Hudson Valley's most vibrant downtown, and within minutes by car to all the wonderful things the Warwick Valley has to offer -- top-rated schools, great shopping, eateries, pubs, live entertainment, summer outdoor concert series, a weekly farmer's market from May to November, an award-winning public library, hospital, skiing, boating, kayaking, hiking (the Appalachian Trail is just a few minutes away), bike trails, parks, wineries, breweries, cideries, and so much more! . . . . . . HOME FEATURES municipal services (natural gas, water, sewer), and a newer (2021) in-ground heated/saltwater pool! . . . ALSO -- 2,674 square feet on close to an acre, features 4 bedrooms, 2 1/2 bathrooms (including a primary bath), living room, family room, office/den, formal dining room, screened in porch off back of home, attached 2-car garage, and a full unfinished basement with lots of storage space! . . . Fantastic curb appeal as you pull in, as you'll notice the wraparound front porch (Trex decking) . . . Enter to classic foyer, and you'll immediately notice the glistening hardwood floors throughout . . . Both living room & family room include built-in bookcases & entertainment centers, and are separated by French doors . . . Dining room also features built in corner cabinets that are original to the house! . . . Screened-in porch sits off dining room, and provides beautiful backyard views from above . . . The custom kitchen is a focal point of the home, and features a beautiful center island (quartz), custom cabinetry & drawers, quartz countertops & stainless steel appliances (all the bells & whistles!), and access to the back deck . . . Updated powder room right off the kitchen . . . UPSTAIRS features the primary en suite with 3 closets, bamboo flooring and radiant heat & dual sinks in the updated primary bathroom -- three other generous sized bedrooms, another full bath, an office/den, and washer/dryer off hallway complete the second floor layout . . . Fenced in BACKYARD oasis highlighted by in-ground pool, which is saltwater & heated, and surrounded by beautiful stamped concrete. Great outdoor entertainment area, too, with large deck (also Trex decking), as well as a firepit . . . RECENT MAJOR UPDATES: FURNACE (2025), backyard fencing (2023), driveway & drains (2023), POOL (2021) & hardscaping (2022), rebuilt front porch with new roof, Trex decking and composite rails & skirting (2022), exterior paint (2021), full kitchen remodel (2021), back deck Trex (2020), ROOF & gutters (2019), primary bathroom (2019), and much more! . . . SEE DOCUMENTS attached for FEATURES LIST and LOCATION ADVANTAGES . . . Fantastic commuter spot, too, just 50 miles north of Manhattan!
Details
| MLS # | 995047 |
|---|---|
| Listing Type | For Sale |
| Style | House |
| Sub-Type | Resale |
| Status | Active |
| Year | 1840 |
| Days On Site | 107 |
| Listing Provided By | Keller Williams Realty | Dean Diltz |
Features
| Bed(s) | 4 |
|---|---|
| Bath(s) | 3 Total |
| SQ Feet | 2,674 |
| Garage | 2 |
| Basement | Y |
| Pool | Yes |
| Story(s) | 2 |
| Acreage | 0.79 |
| Golf Course | Yes |
Interior
| Cooling | Attic Fan |
|---|---|
| Heating | Natural Gas, Radiant, Steam |
| Interior Features | Built-in Features, Chefs Kitchen, Double Vanity, Eat-in Kitchen, Entertainment Cabinets, Entrance Foyer, Formal Dining, Kitchen Island, Primary Bathroom, Quartz/Quartzite Counters, Recessed Lighting, Storage, Walk Through Kitchen |
| Window Features | Oversized Windows |
| Appliances | Dishwasher, Dryer, Gas Cooktop, Microwave, Oven, Refrigerator, Washer |
Exterior
| Exterior Features | Lighting |
|---|---|
| Construction Materials | Frame, Wood Siding |
| Lot Features | Back Yard, Landscaped, Near Golf Course, Near Public Transit, Near School, Near Shops |
| Fencing | Back Yard |
Parking
| Garage Yes / No | Yes |
|---|---|
| Parking Features | Attached, Driveway |
Utilities
| Utilities | Cable Available, Electricity Connected, Natural Gas Connected, Phone Available, Sewer Connected, Trash Collection Private, Water Connected |
|---|---|
| Sewer | Public Sewer |
Taxes
| Tax Year | 2025 |
|---|---|
| Tax Assessed Value | 51500 |
| Tax Annual Amount | 14714.79 |
Area Information
| State | NY |
|---|---|
| County | Orange County |
| City | Warwick |
| Zip Code | 10990 |
| School District | Warwick Valley High School |
| Elementary School | Park Avenue Elementary School |
| High School | Warwick Valley High School |
| Listing VS Median (in 10990) | |
Price: $799,000 low | high Med: $599,000 sqft: 2,674 low | high Med: 1,784 $ / sqft: $299 low | high Med: $336 On site: 107 low | high Med: 100 | |
Market Activity 10990
Request a showing
Request a showing
Contact
Learn More About This Property

| State | NY |
|---|---|
| County | Orange County |
| City | Warwick |
| Zip Code | 10990 |
| School District | Warwick Valley High School |
| Elementary School | Park Avenue Elementary School |
| High School | Warwick Valley High School |
| Listing VS Median (in 10990) | |
Price: $799,000 low | high Med: $599,000 sqft: 2,674 low | high Med: 1,784 $ / sqft: $299 low | high Med: $336 On site: 107 low | high Med: 100 | |
