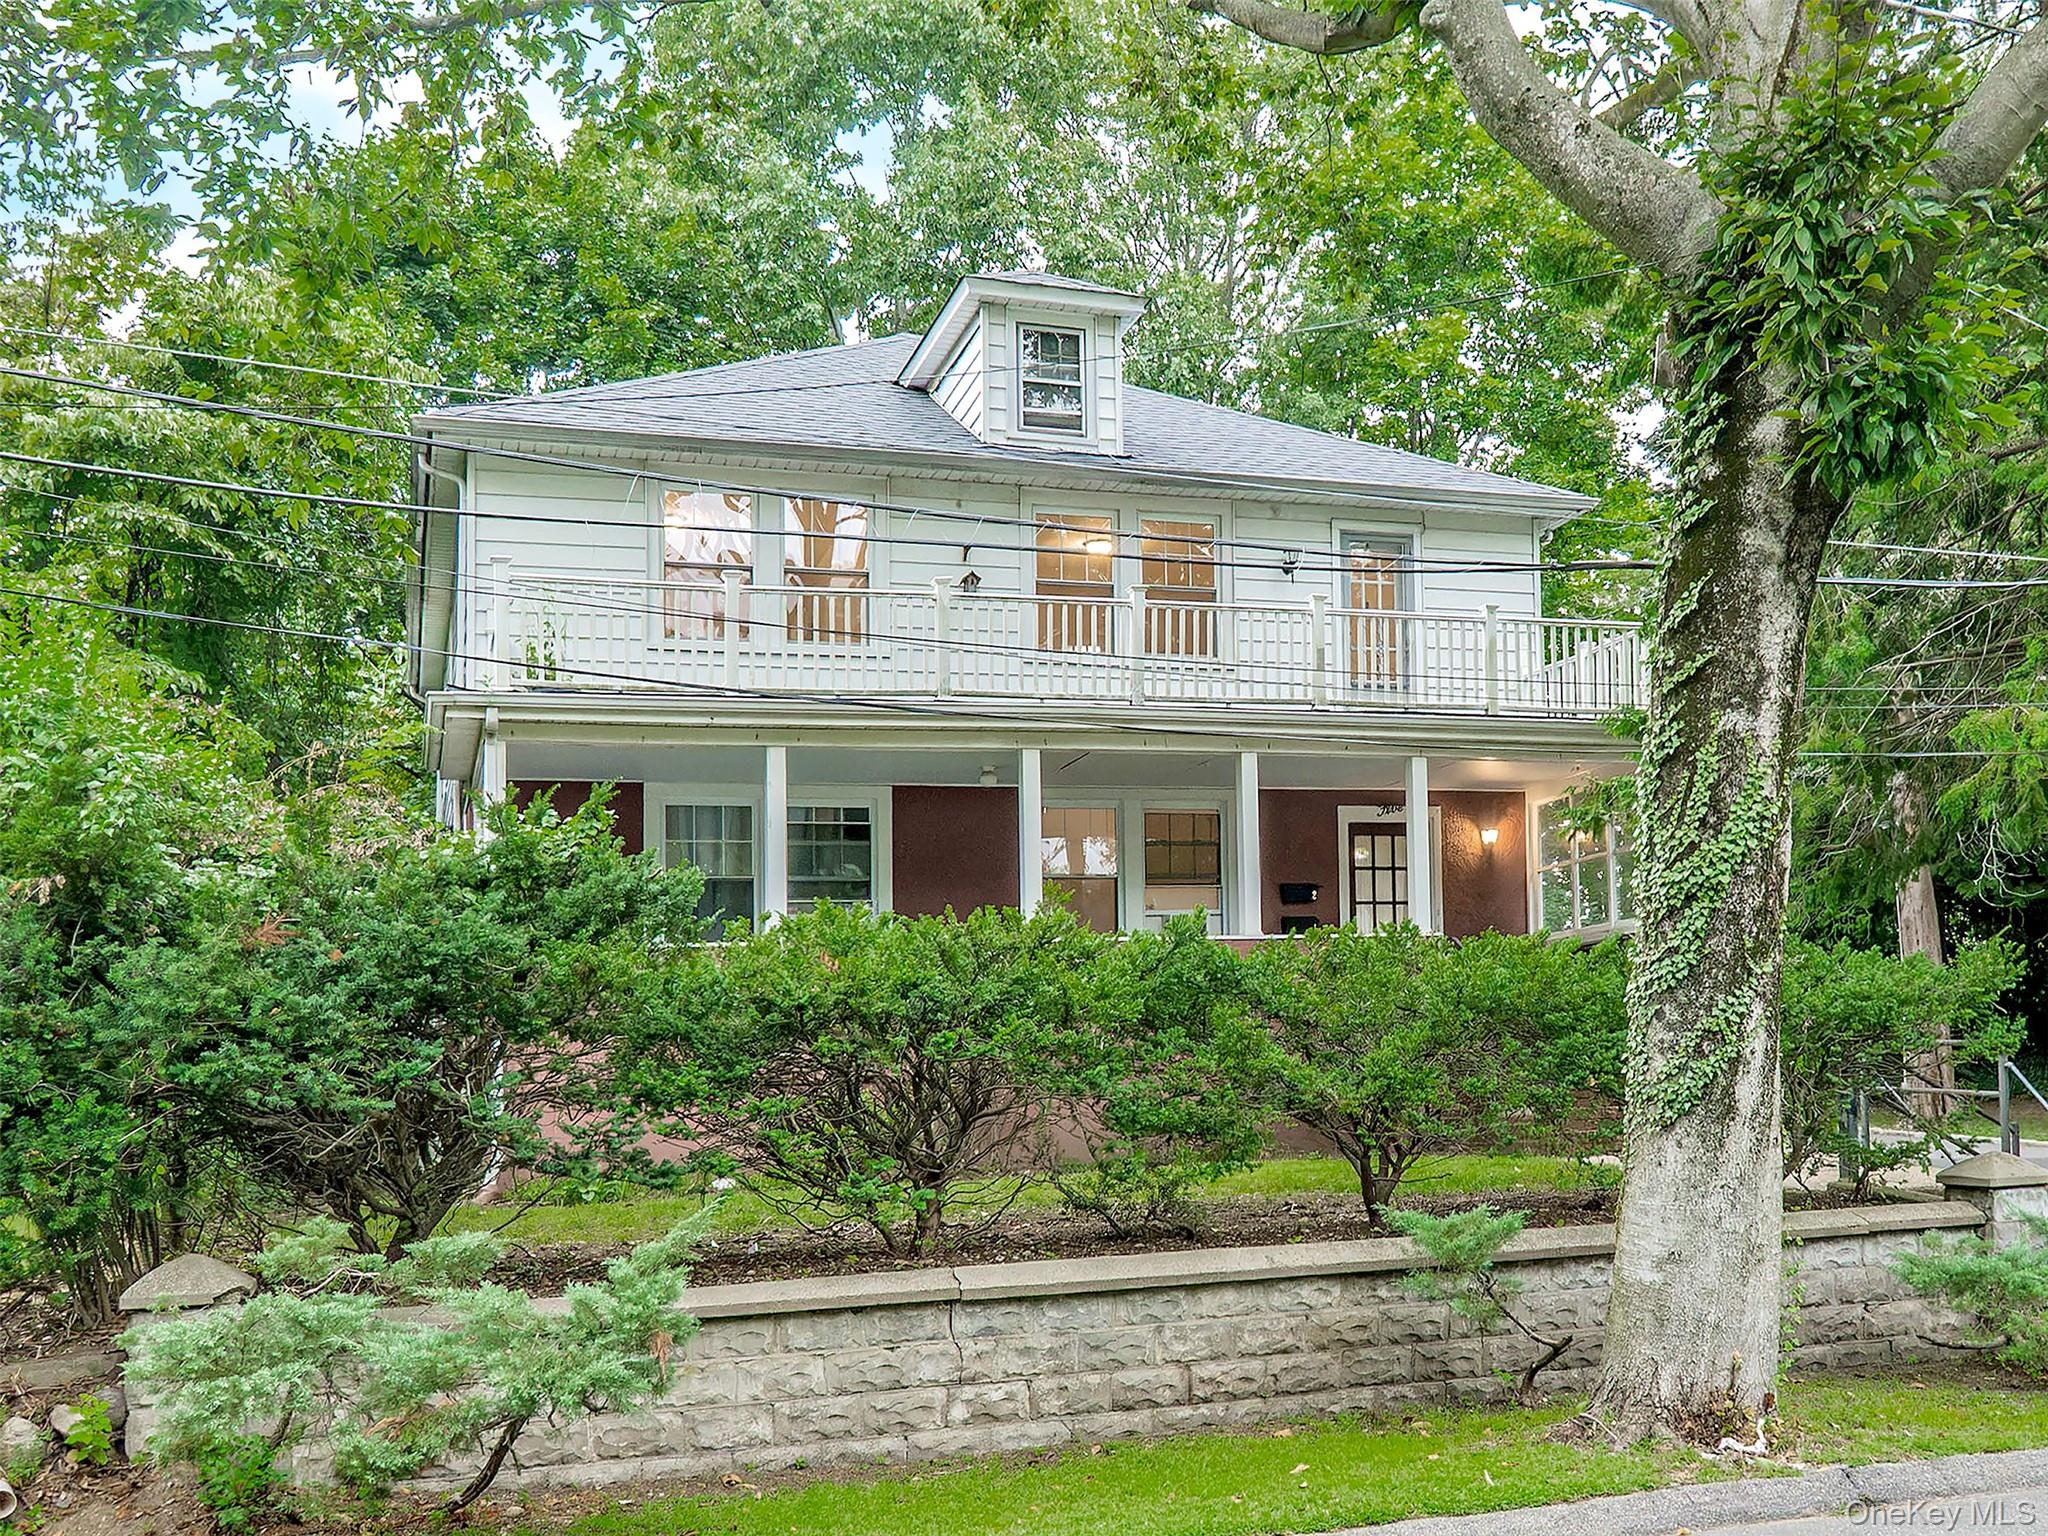
9 Townsend Road,Glen Cove, NY 11542
Glen Cove, NY 11542

Description
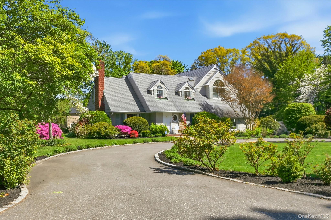
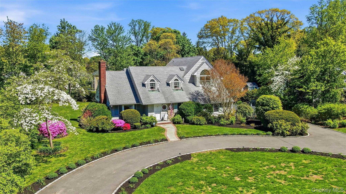
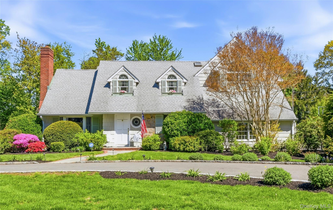
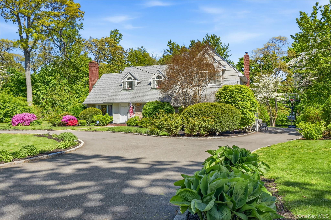
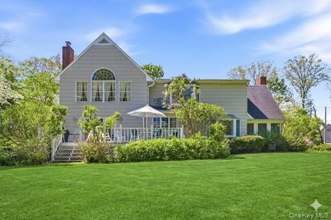
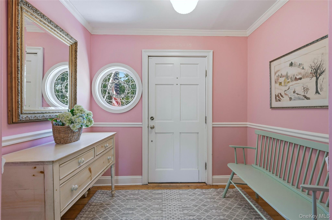
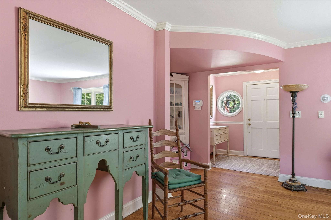
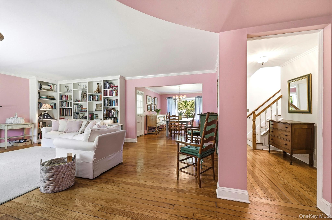
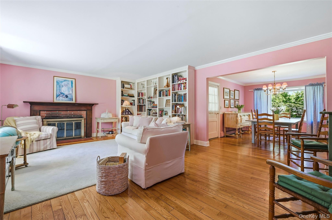
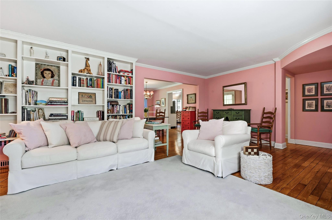
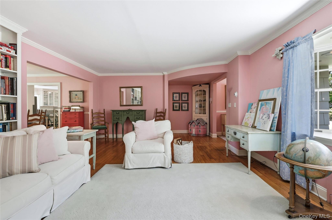
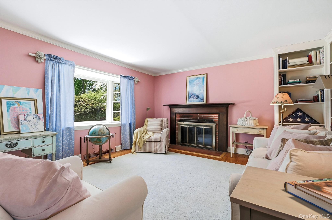
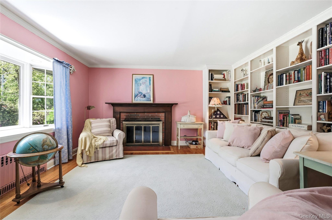
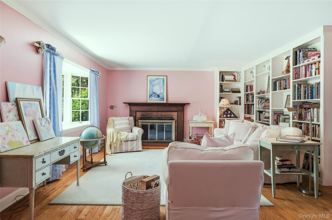
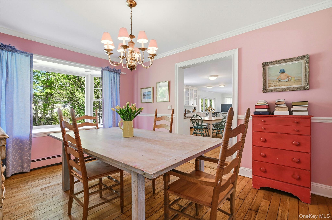
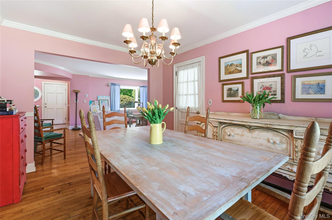
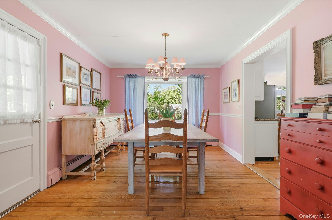
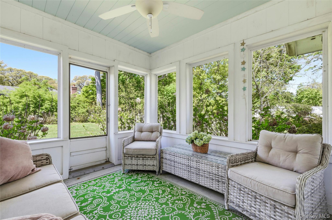
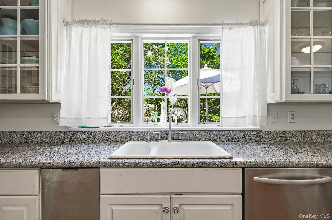
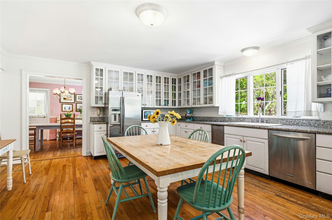
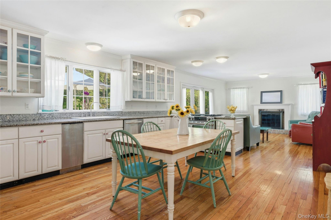
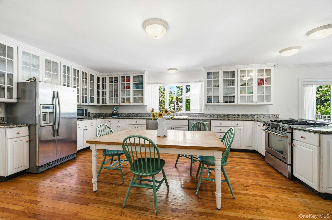
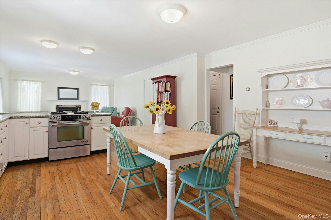
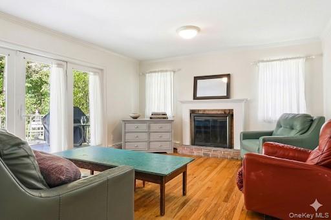
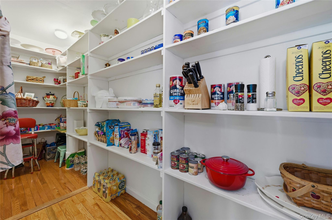
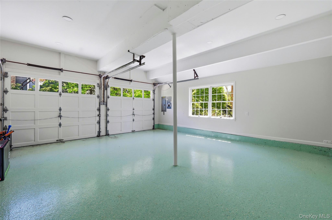
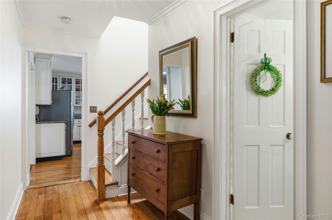
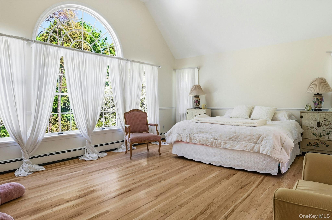
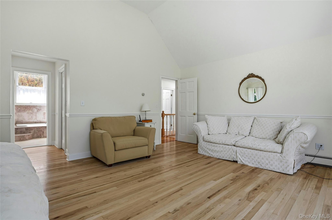
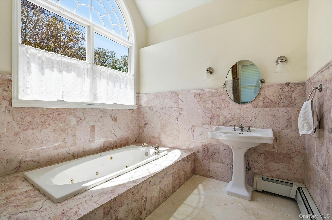
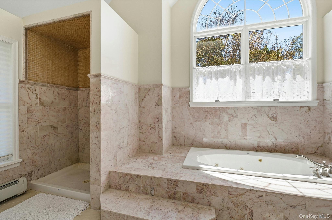
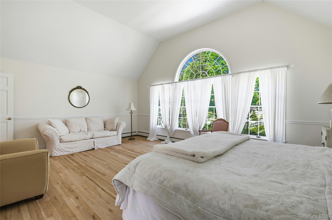
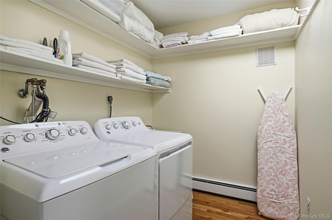
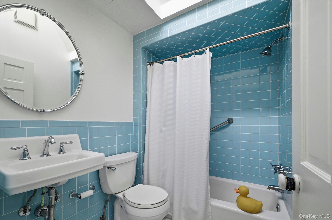
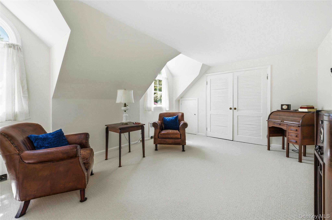
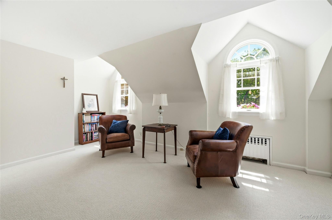
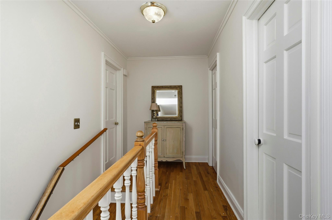
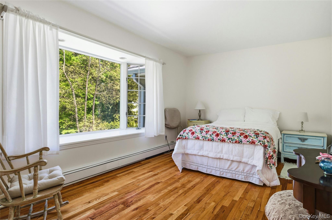
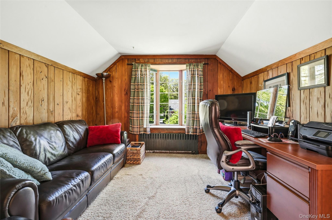
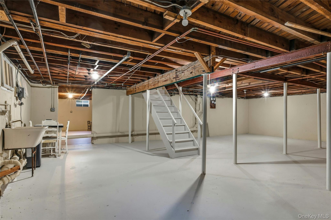
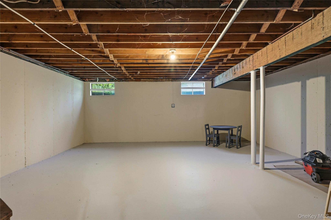
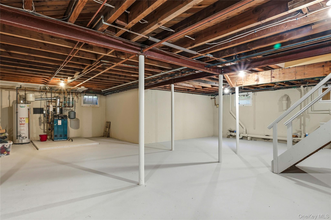
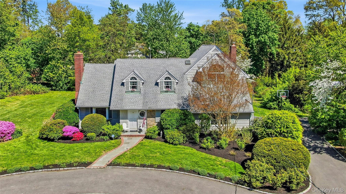
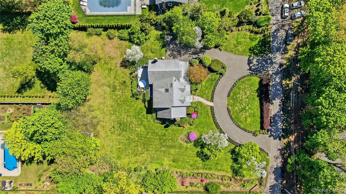
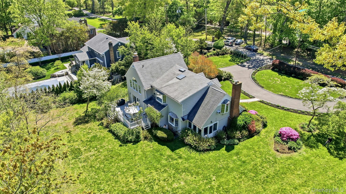
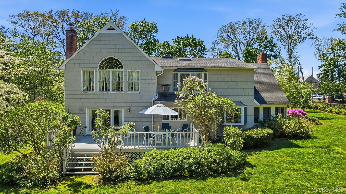
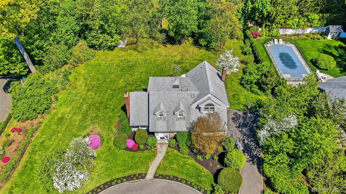
Inviting and enchanting this expanded 5 bedroom, 3 bath Country French colonial in a picturesque botanical setting is a standout particularly for its unique architectural features and aesthetically pleasing open flow. The charming entry foyer opens to an inviting formal living room with wood burning fireplace. The Formal Dining room with large window looking out to the expansive grounds includes access to a screened porch. The enclosed porch offers a serene spot out of the elements to enjoy this picturesque setting. A conveniently located bedroom with adjacent full bath is located on the first floor. The spacious kitchen offers expansive granite counter space and dining area, including a large shelved cooks pantry. The kitchen opens to a casual gathering room with wood burning fireplace creating a comfortable hub for daily life with sliding doors which lead to the deck and backyard for easy hosting. The second floor primary en suite bedroom features vaulted ceiling, palladium windows and double walk-in closets with large bath featuring pedestal sink, tub and shower. Additional 3 bedrooms and full bath are located on this level as well, along with a laundry room. The full unfinished basement with outside entrance can be used for storage or finished for additional living, playroom or professional office space. The large, well planned, recently refashioned garage is yet an additional bonus. The setting of this home offers curb appeal with a generous circular driveway graced by seasonal and perennial plantings and a level of highly sought after privacy. The home epitomizes Gold Coast living at its best within close proximity to Nassau Country Club, LIRR, Hospital, Schools, Shopping and Beaches. It is conveniently located in the heart of this North Shore community.
Details
| MLS # | 994024 |
|---|---|
| Listing Type | For Sale |
| Style | House |
| Sub-Type | Resale |
| Status | Active |
| Year | 1956 |
| Days On Site | 125 |
| Listing Provided By | Daniel Gale Sothebys Intl Rlty | Linda Brown CBR |
Features
| Bed(s) | 5 |
|---|---|
| Bath(s) | 3 Total |
| SQ Feet | 3,121 |
| Garage | 2 |
| Basement | Y |
| Acreage | 0.85 |
| Golf Course | Yes |
| Property View | Park, Greenbelt, Trees, Woods |
Interior
| Cooling | Wall/Window Unit(s) |
|---|---|
| Heating | Baseboard, Natural Gas |
| Interior Features | First Floor Bedroom, Eat-in Kitchen, Entrance Foyer, Formal Dining, Granite Counters, High Ceilings |
| Appliances | Dryer, Gas Range, Oven, Refrigerator, Washer, Gas Water Heater |
Exterior
| Exterior Features | Garden |
|---|---|
| Construction Materials | Frame |
| Lot Features | Back Yard, Front Yard, Landscaped, Near Golf Course, Near Public Transit, Near School, Near Shops, Sprinklers In Front, Sprinklers In Rear, Views |
Parking
| Garage Yes / No | Yes |
|---|---|
| Parking Features | Driveway |
Utilities
| Utilities | Electricity Connected, Natural Gas Connected, Sewer Connected, Trash Collection Public, Water Connected |
|---|---|
| Sewer | Public Sewer |
Taxes
| Tax Year | 2026 |
|---|---|
| Tax Assessed Value | 868 |
| Tax Annual Amount | 20417 |
| Tax Lot | 850 |
Area Information
| State | NY |
|---|---|
| County | Nassau County |
| City | Glen Cove |
| Zip Code | 11542 |
| School District | Glen Cove High School |
| Elementary School | Gribbin School |
| High School | Glen Cove High School |
| Listing VS Median (in 11542) | |
Price: $1,599,000 low | high Med: $752,444 sqft: 3,121 low | high Med: 1,025 $ / sqft: $512 low | high Med: $738 On site: 125 low | high Med: 182 | |
Market Activity 11542
Request a showing
Request a showing
Contact
Learn More About This Property

| State | NY |
|---|---|
| County | Nassau County |
| City | Glen Cove |
| Zip Code | 11542 |
| School District | Glen Cove High School |
| Elementary School | Gribbin School |
| High School | Glen Cove High School |
| Listing VS Median (in 11542) | |
Price: $1,599,000 low | high Med: $752,444 sqft: 3,121 low | high Med: 1,025 $ / sqft: $512 low | high Med: $738 On site: 125 low | high Med: 182 | |