
Description
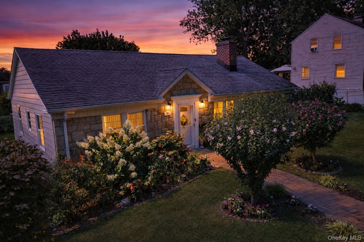
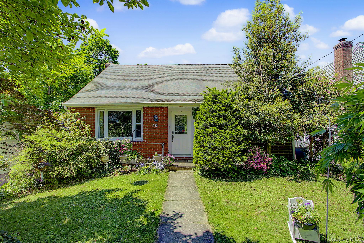
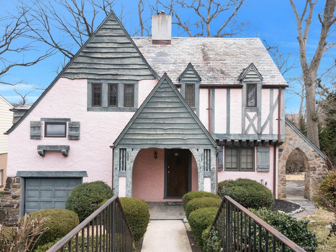
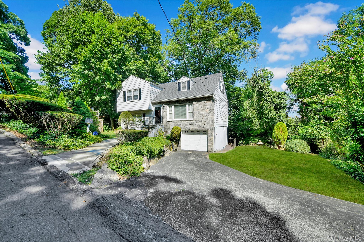
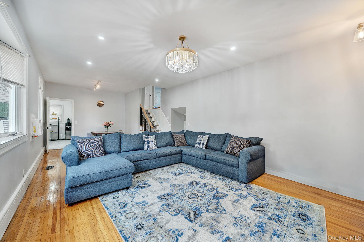
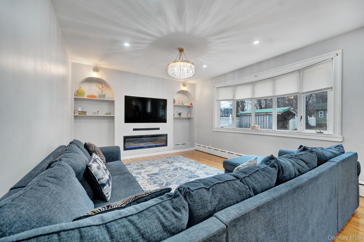
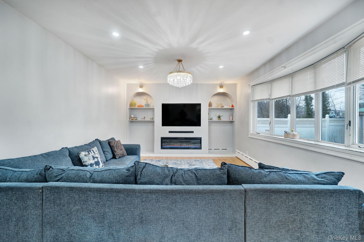
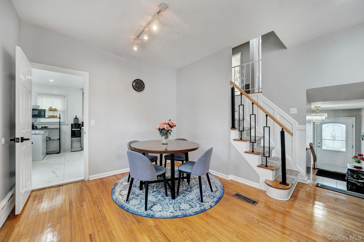
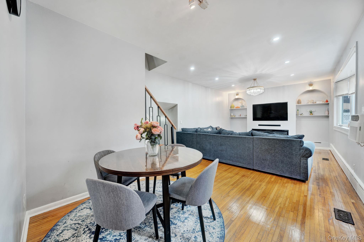
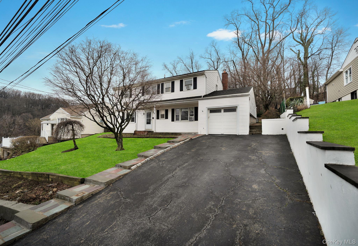
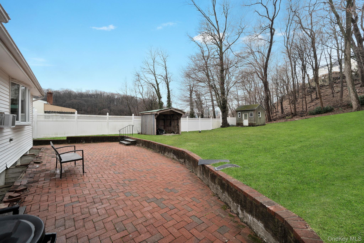
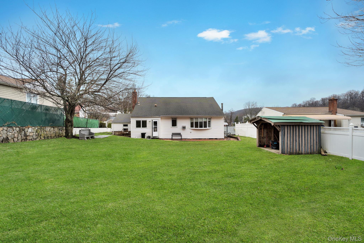
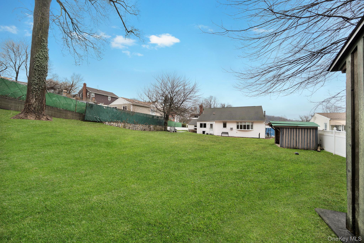
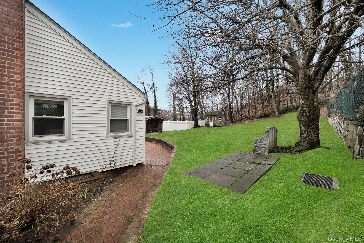
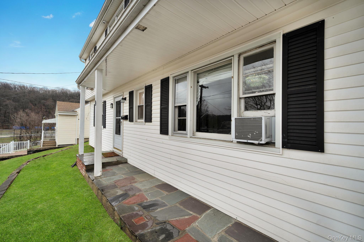
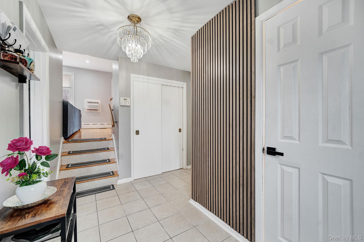
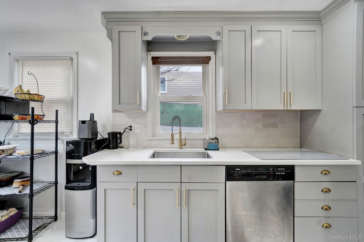
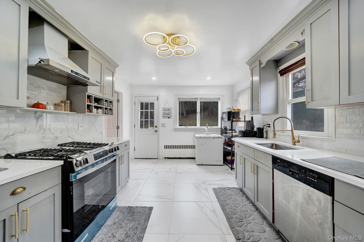
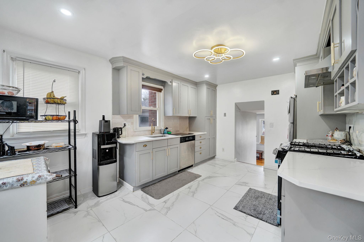
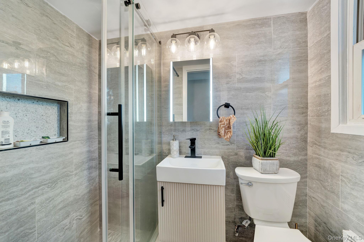
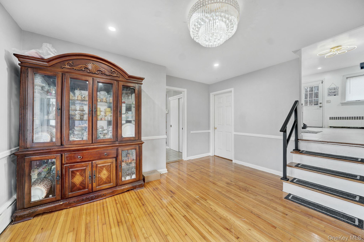
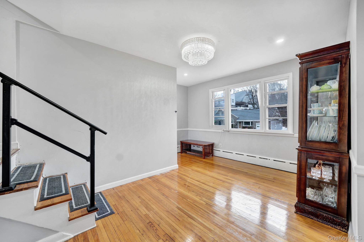
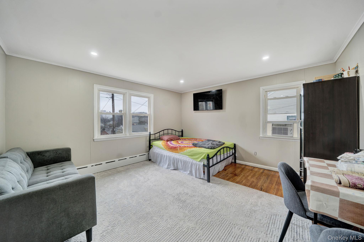
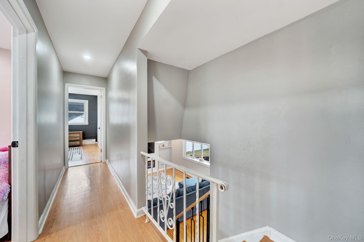
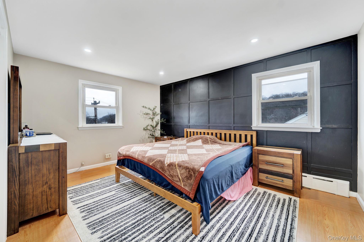
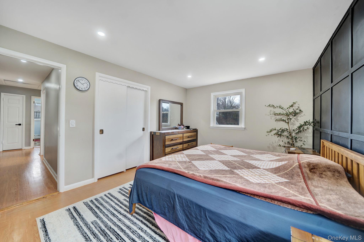
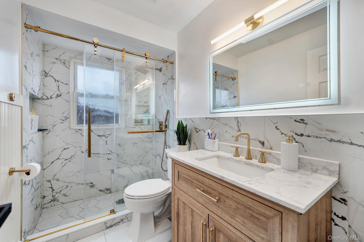
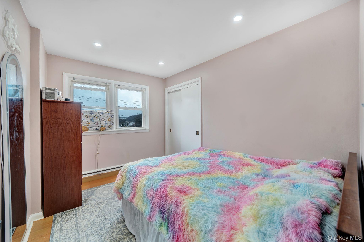
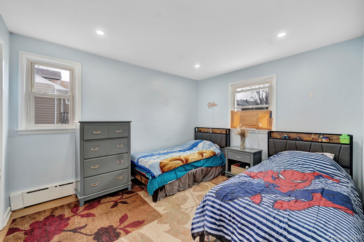
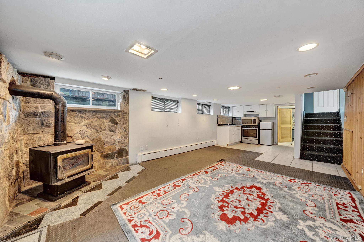
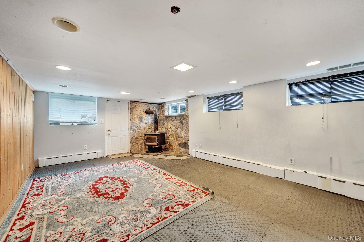
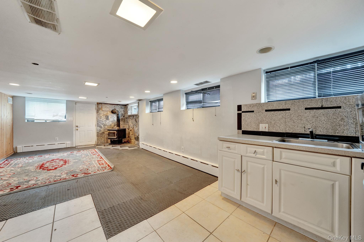
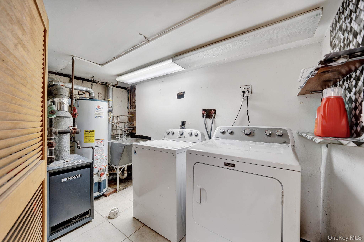
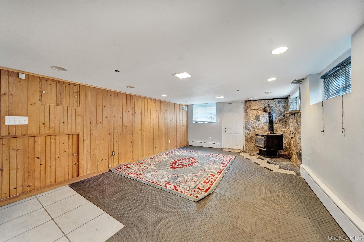
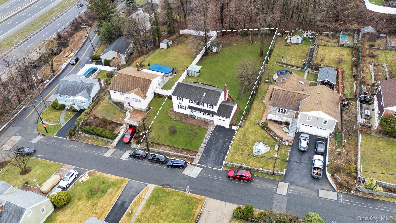
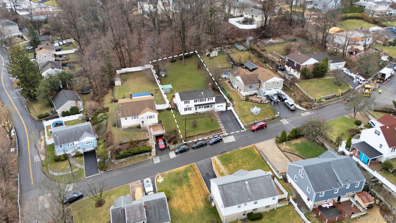
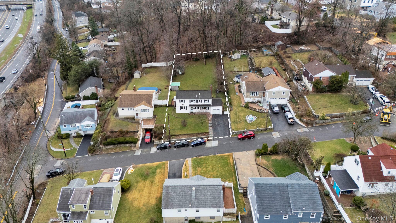
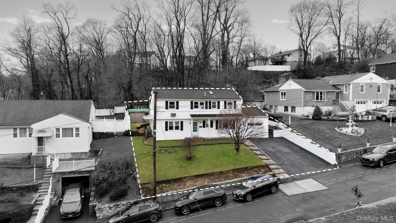
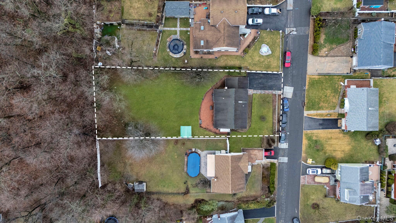
Welcome to 9 Valley View Drive in Yonkers, a beautifully maintained single-family split-level home offering space, versatility, and modern updates throughout. This spacious residence features 4 bedrooms and 3 full bathrooms, thoughtfully designed to accommodate today’s lifestyle. About 1,700 sqft of living space, with a finished basement, the total is 1,924 sqft. The main level boasts a large, separate kitchen and a dedicated dining areaperfect for everyday living and entertaining. Recently remodeled bathrooms and new recessed lighting throughout the home bring a clean, modern feel, enhancing both style and functionality. A convenient first-floor bedroom and full bath provide ideal accommodations for guests or flexible living arrangements. Upstairs, you’ll find three generously sized bedrooms and a full bath, offering privacy and comfort. The lower level adds exceptional value with a separate entrance, and a second kitchenperfect for extended family, in-law living, or hosting large gatherings. Situated on a lot of just over 10,000 square feet, the property offers ample outdoor space for relaxation or recreation. Additional features include an indoor one-car garage and a spacious driveway that can accommodate 3-4 vehicles. Conveniently located near major highways, shopping destinations such as Cross County Center and Ridge Hill, as well as recreational amenities including golf courses, tennis facilities, and local parks, this home offers the perfect blend of suburban comfort and everyday convenience. Don’t miss the opportunity to own a move-in-ready home in a prime Yonkers location. Note: Total property tax does not reflect the BASIC STAR credit.
Details
| MLS # | 1006178 |
|---|---|
| Listing Type | For Sale |
| Style | House |
| Sub-Type | Resale |
| Status | Active |
| Year | 1959 |
| Days On Site | 86 |
| Listing Provided By | Emran Estates Realty | Emran H. Bhuiyan |
Features
| Bed(s) | 4 |
|---|---|
| Bath(s) | 3 Total |
| SQ Feet | 1,674 |
| Garage | 1 |
| Car Port | Yes |
| Basement | Y |
| Acreage | 0.24 |
Interior
| Cooling | Wall/Window Unit(s) |
|---|---|
| Heating | Baseboard |
| Interior Features | First Floor Bedroom, First Floor Full Bath |
| Appliances | Gas Range, Refrigerator |
Exterior
| Construction Materials | Frame |
|---|
Parking
| Garage Yes / No | Yes |
|---|---|
| Parking Features | Carport, Driveway, Garage |
Utilities
| Utilities | Electricity Connected, Natural Gas Connected |
|---|---|
| Sewer | Public Sewer |
Taxes
| Tax Year | 2025 |
|---|---|
| Tax Assessed Value | 9044 |
| Tax Annual Amount | 10495.38 |
Area Information
| State | NY |
|---|---|
| County | Westchester County |
| City | Yonkers |
| Zip Code | 10710 |
| School District | Yonkers (School Choice) |
| Elementary School | Yonkers (School Choice) |
| High School | Yonkers (School Choice) |
| Listing VS Median (in 10710) | |
Price: $825,000 low | high Med: $315,000 sqft: 1,674 low | high Med: 1,200 $ / sqft: $493 low | high Med: $263 On site: 86 low | high Med: 25 | |
Market Activity 10710
Request a showing
Request a showing
Contact
Learn More About This Property

| State | NY |
|---|---|
| County | Westchester County |
| City | Yonkers |
| Zip Code | 10710 |
| School District | Yonkers (School Choice) |
| Elementary School | Yonkers (School Choice) |
| High School | Yonkers (School Choice) |
| Listing VS Median (in 10710) | |
Price: $825,000 low | high Med: $315,000 sqft: 1,674 low | high Med: 1,200 $ / sqft: $493 low | high Med: $263 On site: 86 low | high Med: 25 | |