
9 Walter Drive,Stony Point, NY 10980
Stony Point, NY 10980

Description
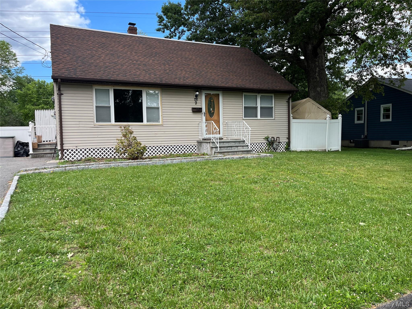
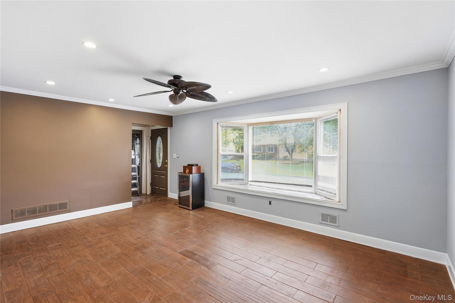
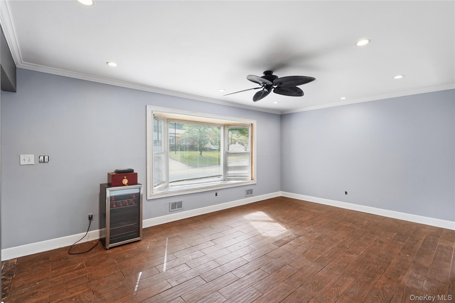
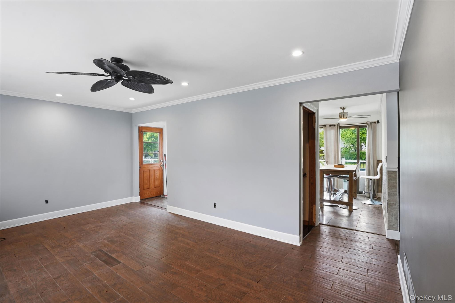
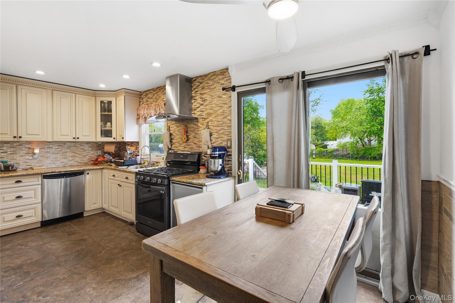
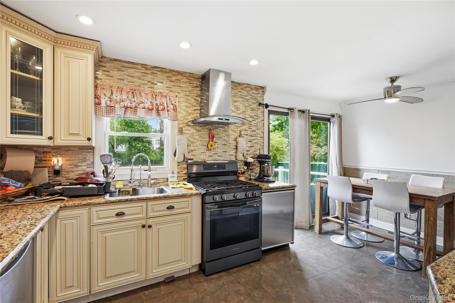
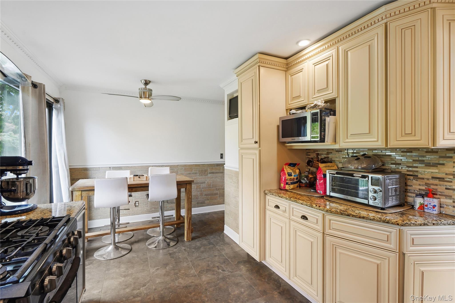
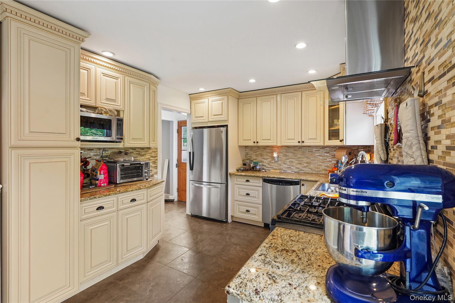
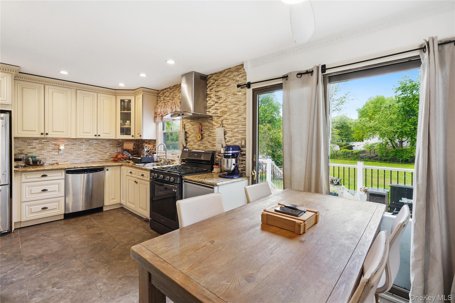
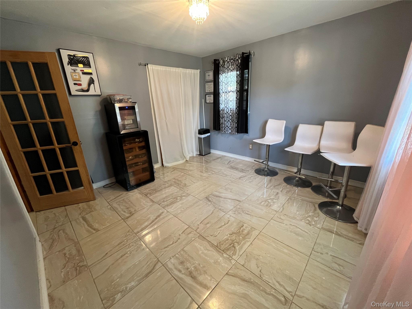
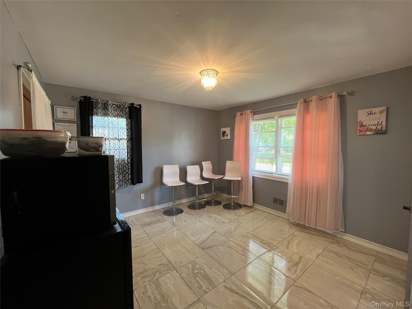
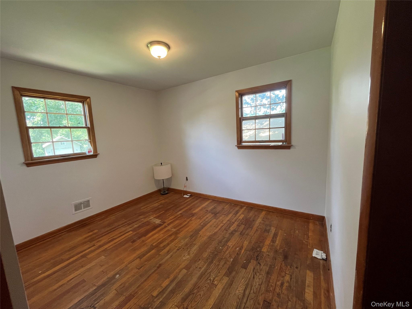
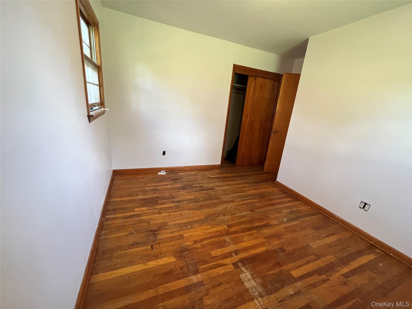
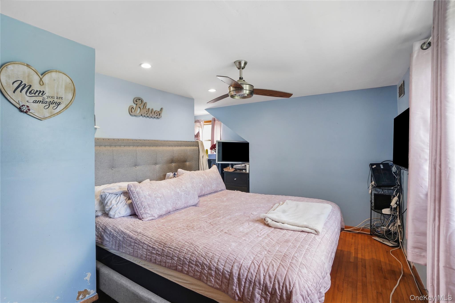
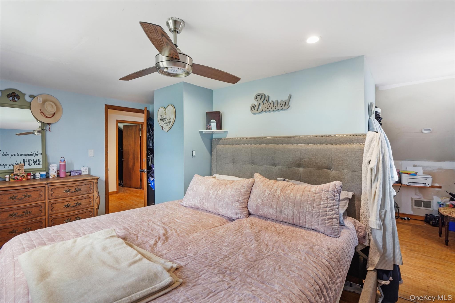
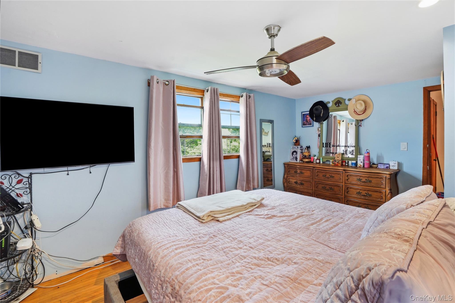
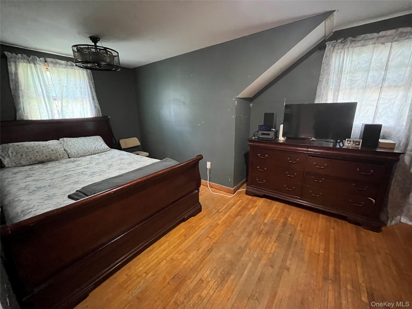
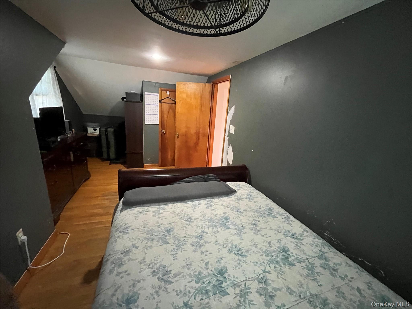
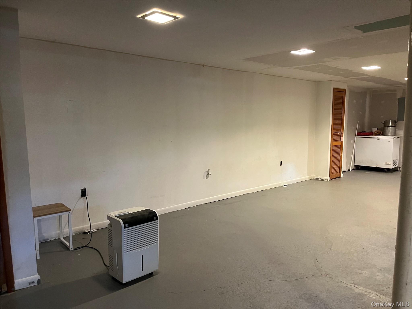
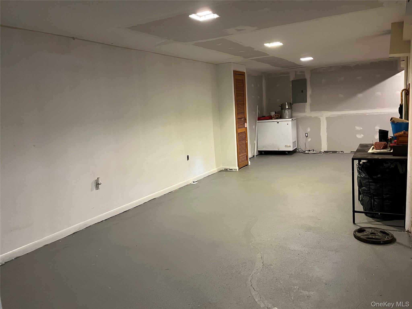
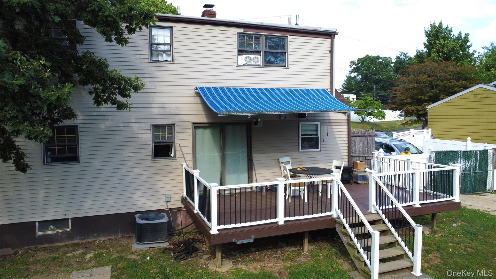
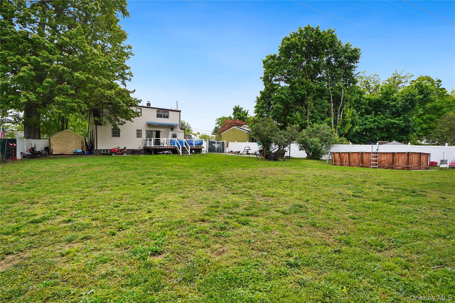
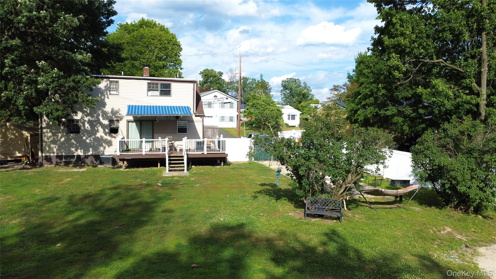
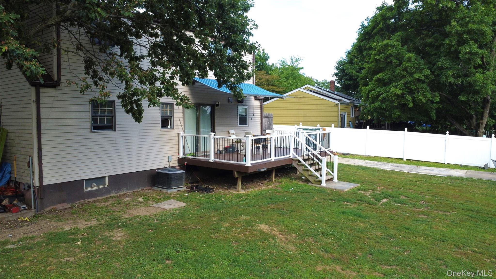
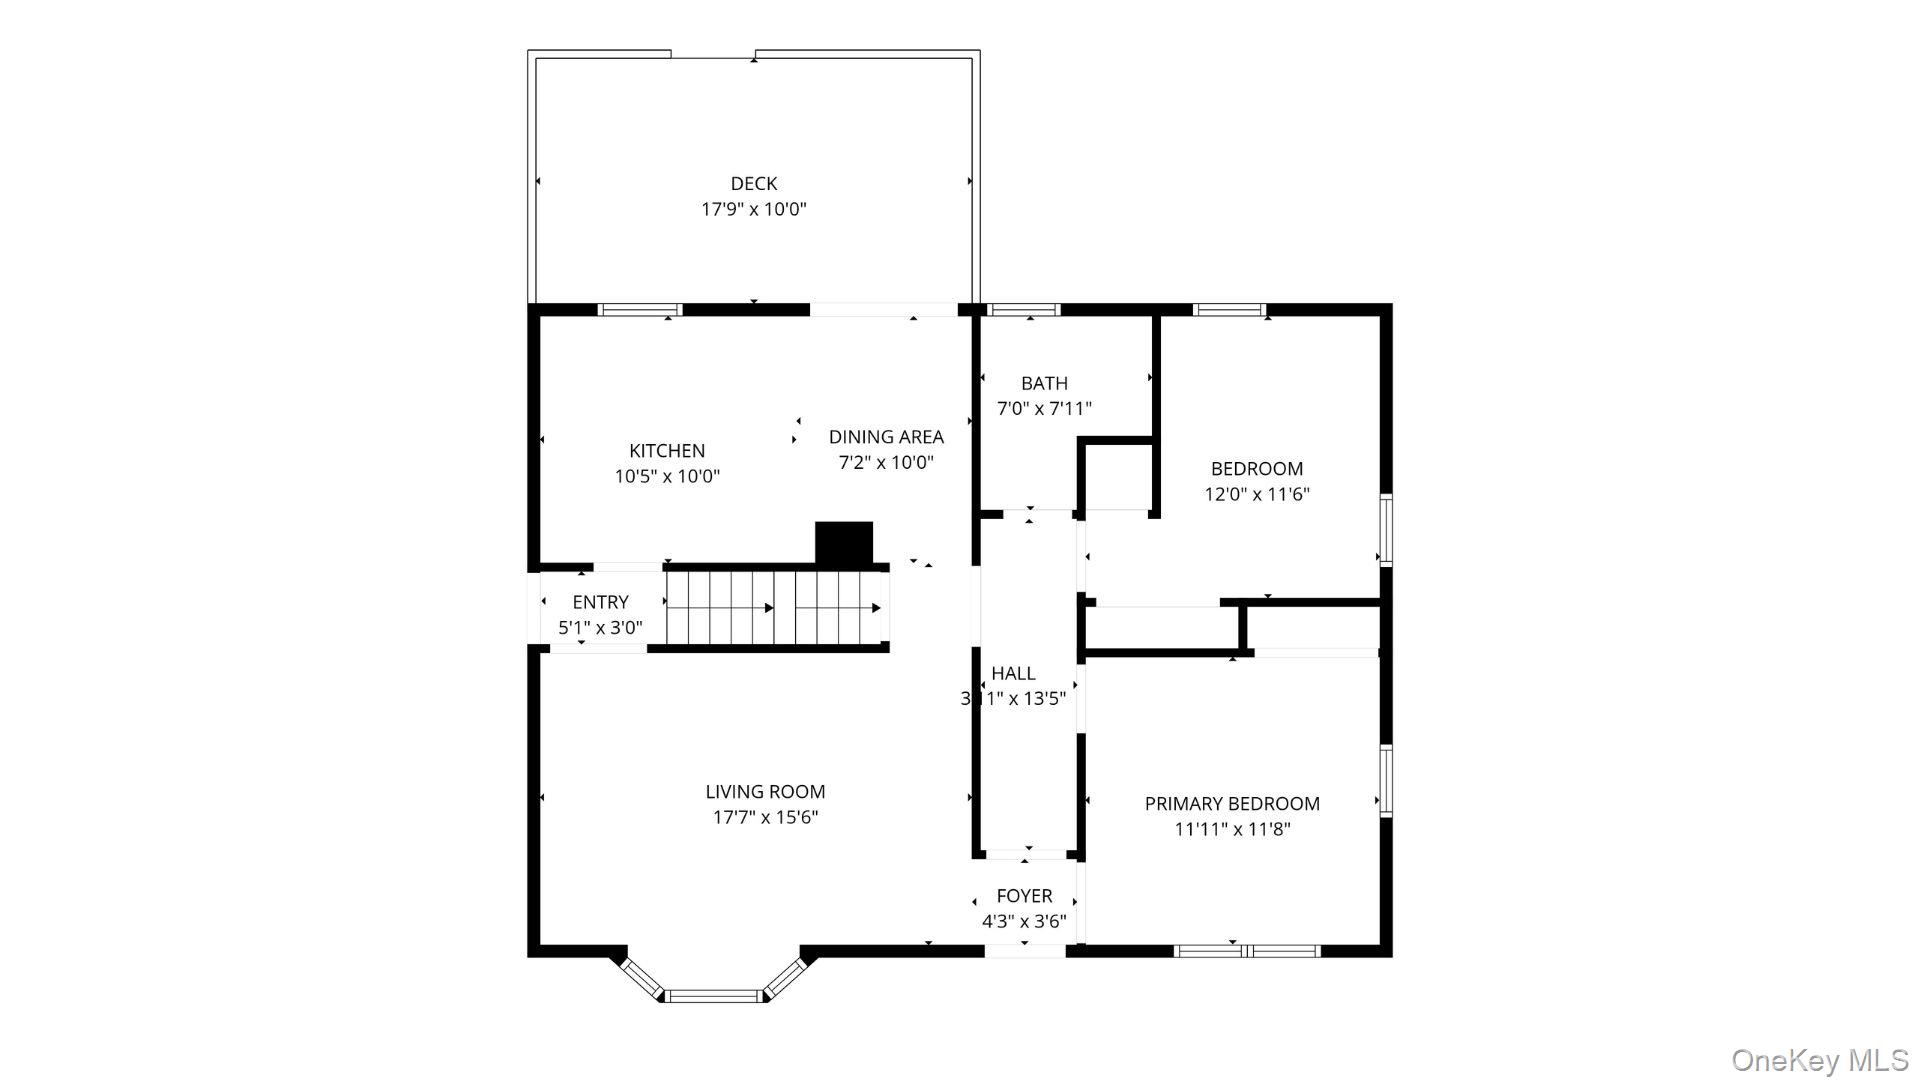
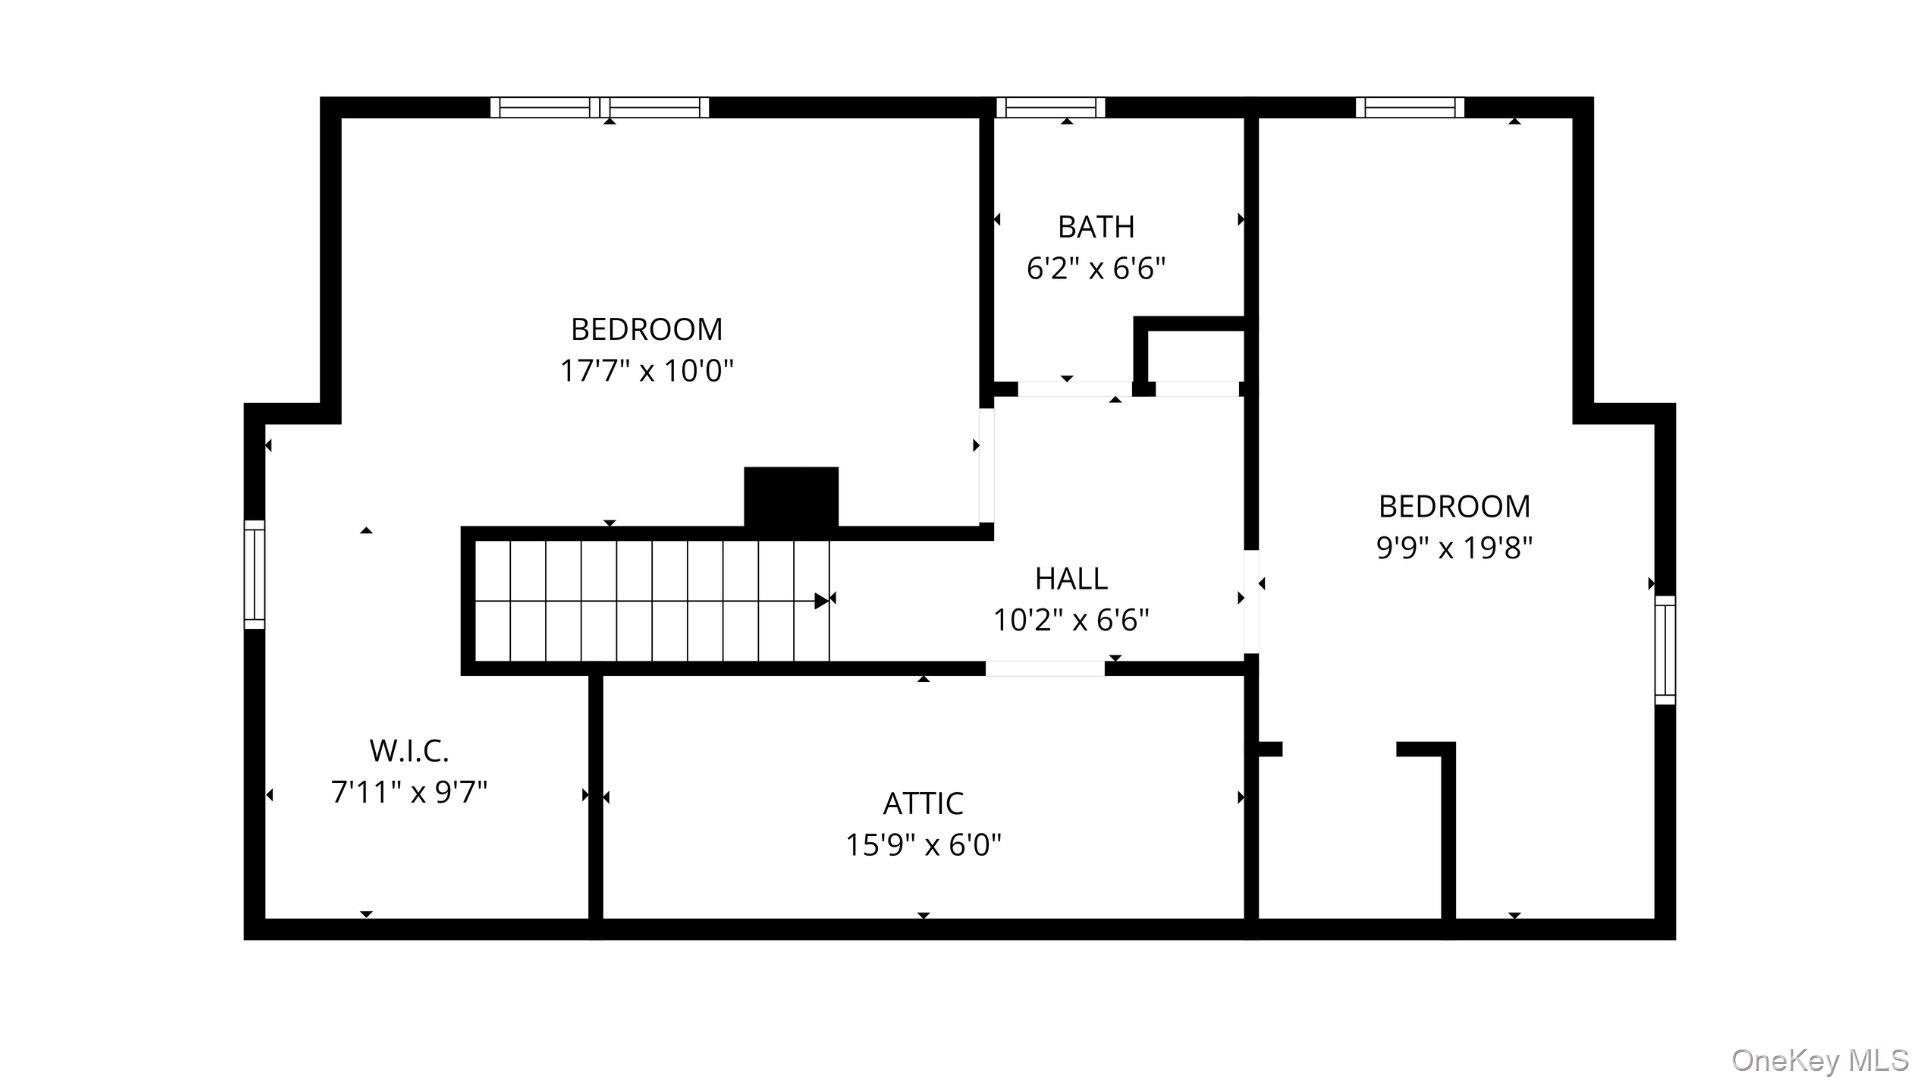
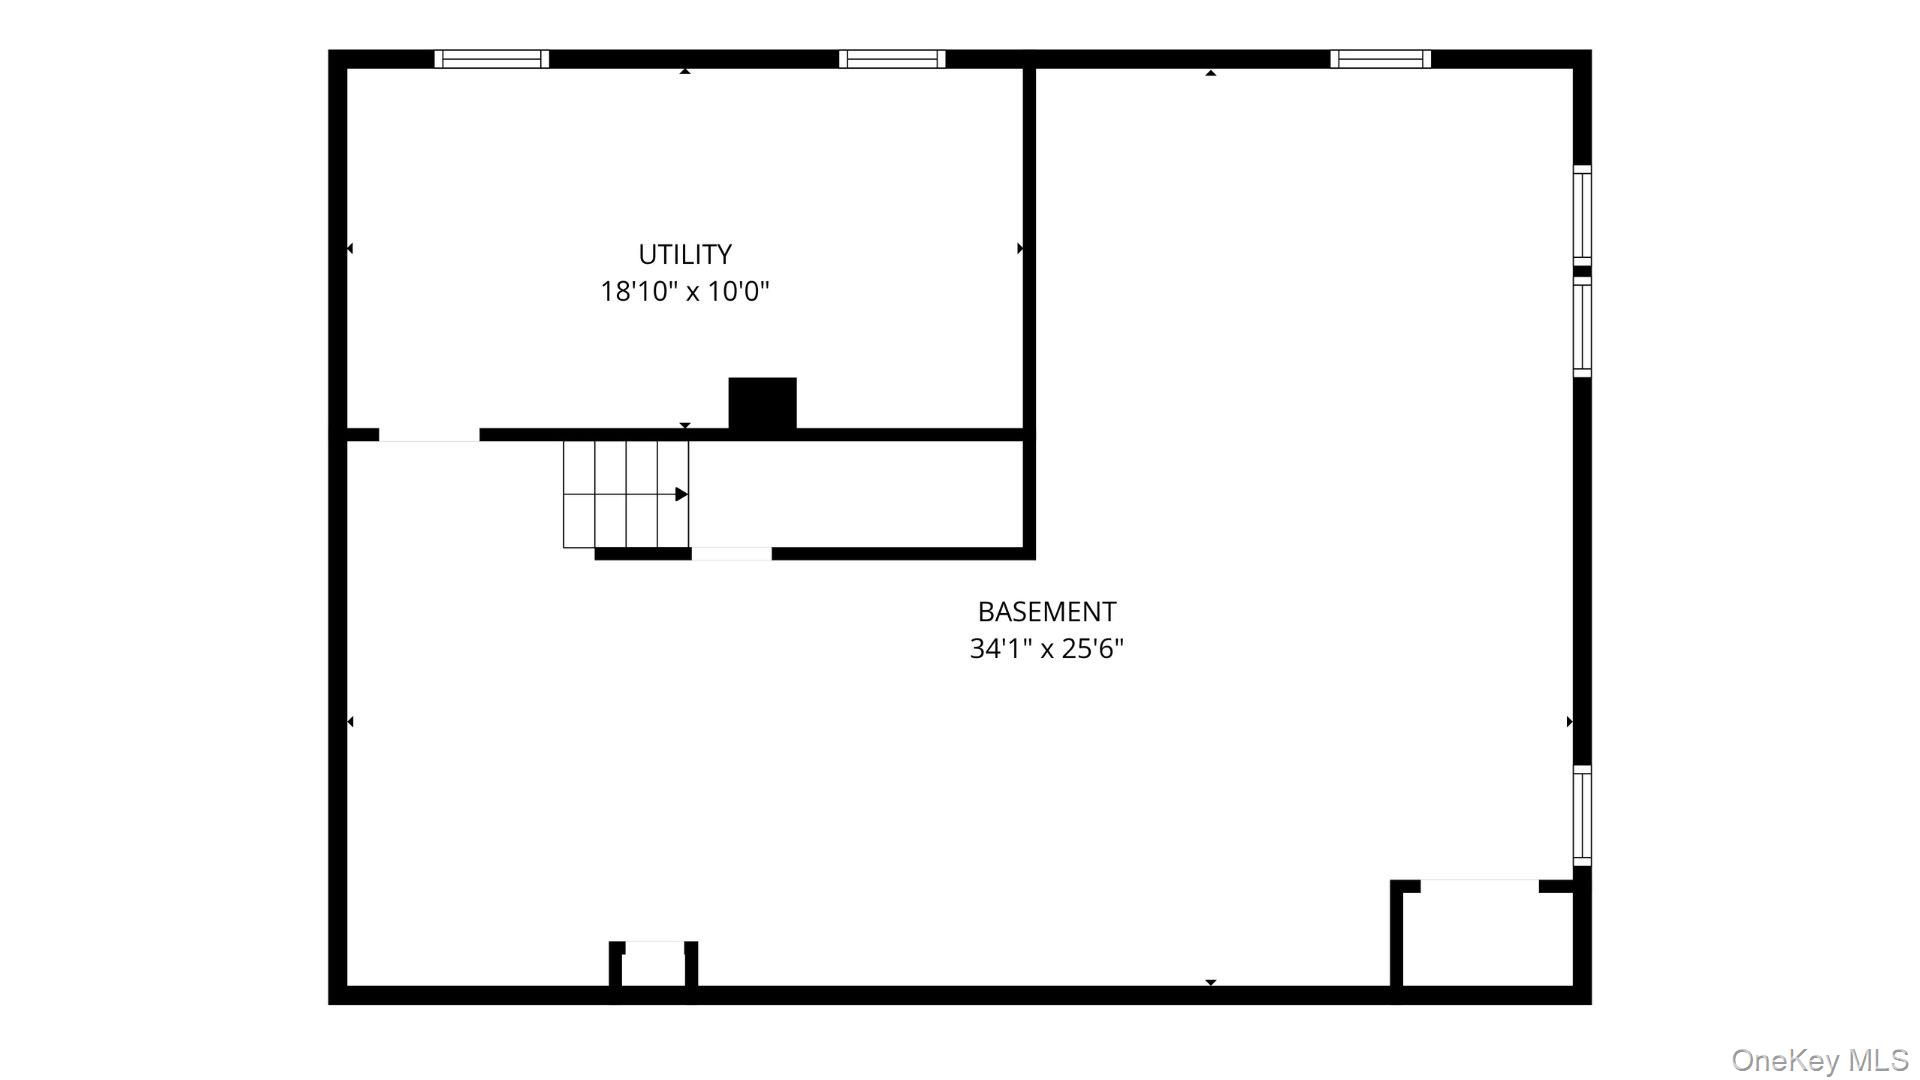
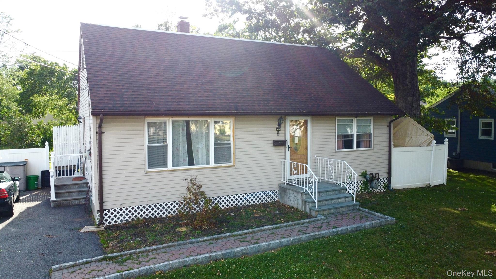
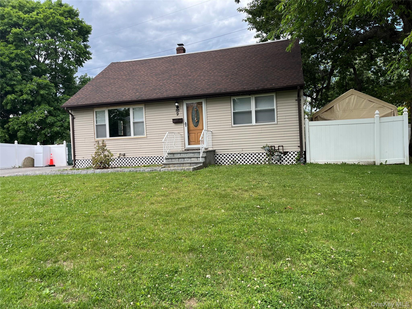
Welcome home... MAJOR UPDATES include a young roof, newer forced-air heating and central air system, upgraded 200-amp electric service, and a 2021 water softener offering peace of mind for years to come. Set on just shy of an acre of gorgeous level, parklike property, this spacious 4-bedroom, 2 full bath Cape offers the space, layout, and outdoor lifestyle you have been searching for. Inside, you’ll find a beautifully updated kitchen featuring refreshed cabinetry and an inviting layout ideal for everyday living and entertaining alike. The first floor has been freshly painted in modern neutral tones, creating a bright, warm, move-in-ready feel throughout. With 2 generously sized bedrooms on the main level and 2 additional oversized bedrooms upstairs, this flexible layout accommodates extended family, guests, home office space, or multigenerational living with ease. The partially finished basement offers endless potential. Perfect for a future family room, gym, playroom, media space, or additional entertaining area ready for your personal finishing touches. Step outside onto the expansive Trex deck overlooking the stunning backyard oasis, a truly special outdoor setting with room to entertain, garden, play, or simply unwind. Two oversized cement pads create the ultimate setup for outdoor grilling stations or summer gatherings. A rare combination of property, updates, and flexible living space this is the kind of home you have been waiting for.
Details
| MLS # | 1000773 |
|---|---|
| Listing Type | For Sale |
| Style | House |
| Sub-Type | Resale |
| Status | Pending |
| Year | 1959 |
| Days On Site | 100 |
| Listing Provided By | Howard Hanna Rand Realty | Brenda M Santos |
Features
| Bed(s) | 4 |
|---|---|
| Bath(s) | 2 Total |
| SQ Feet | 1,592 |
| Basement | Y |
| Acreage | 0.40 |
Interior
| Cooling | Central Air |
|---|---|
| Heating | Forced Air |
| Interior Features | First Floor Bedroom, First Floor Full Bath, Open Floorplan |
| Appliances | Dishwasher, Range, Refrigerator |
Exterior
| Construction Materials | Frame |
|---|
Parking
| Garage Yes / No | No |
|---|---|
| Parking Features | Driveway |
Utilities
| Utilities | Cable Connected, Electricity Connected, Natural Gas Connected, Water Connected |
|---|---|
| Sewer | Public Sewer |
Taxes
| Tax Year | 2026 |
|---|---|
| Tax Assessed Value | 34300 |
| Tax Annual Amount | 11307 |
Area Information
| State | NY |
|---|---|
| County | Rockland County |
| City | Stony Point |
| Zip Code | 10980 |
| School District | North Rockland High School |
| Elementary School | Stony Point Elementary School |
| High School | North Rockland High School |
| Listing VS Median (in 10980) | |
Price: $549,999 low | high Med: $599,000 sqft: 1,592 low | high Med: 1,666 $ / sqft: $345 low | high Med: $360 On site: 100 low | high Med: 115 | |
Market Activity 10980
Request a showing
Request a showing
Contact
Learn More About This Property

| State | NY |
|---|---|
| County | Rockland County |
| City | Stony Point |
| Zip Code | 10980 |
| School District | North Rockland High School |
| Elementary School | Stony Point Elementary School |
| High School | North Rockland High School |
| Listing VS Median (in 10980) | |
Price: $549,999 low | high Med: $599,000 sqft: 1,592 low | high Med: 1,666 $ / sqft: $345 low | high Med: $360 On site: 100 low | high Med: 115 | |