In-Person: 08/27 5:00 PM - 7:00 PM
In-Person: 08/30 12:00 PM - 3:00 PM

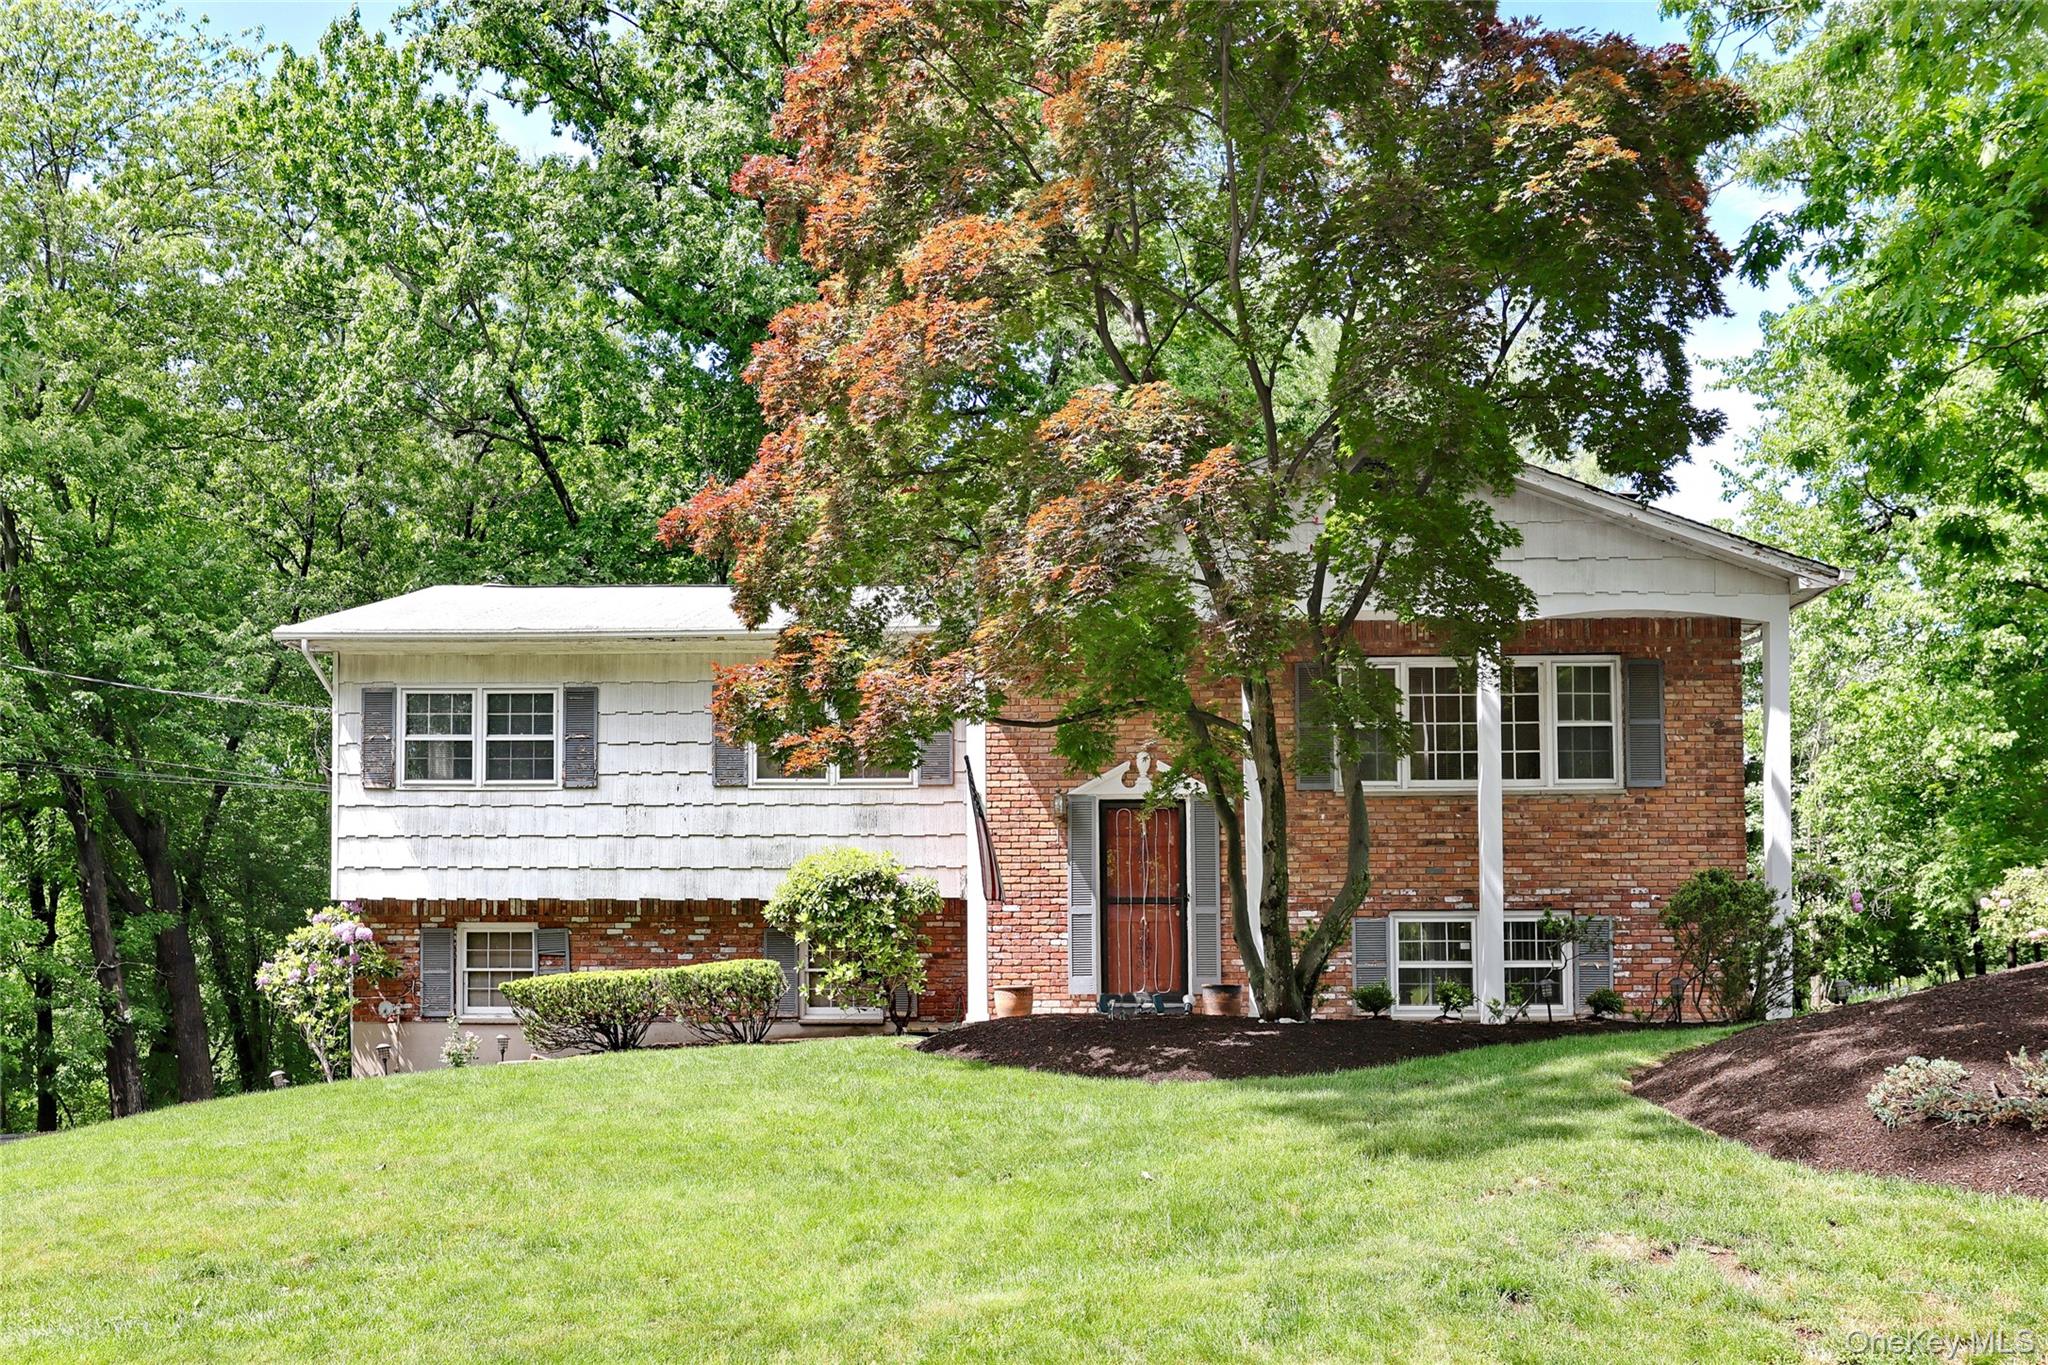
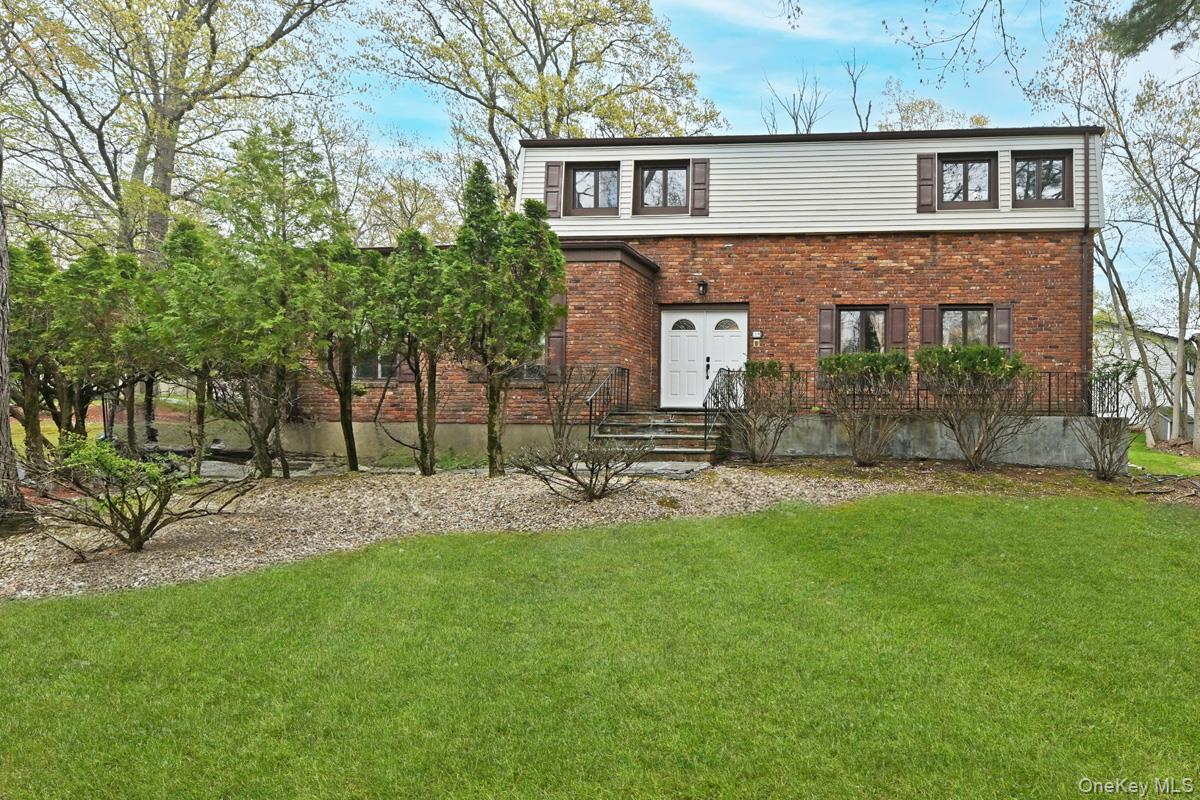
92 Scotland Hill Road,Chestnut Ridge, NY 10977
Chestnut Ridge, NY 10977



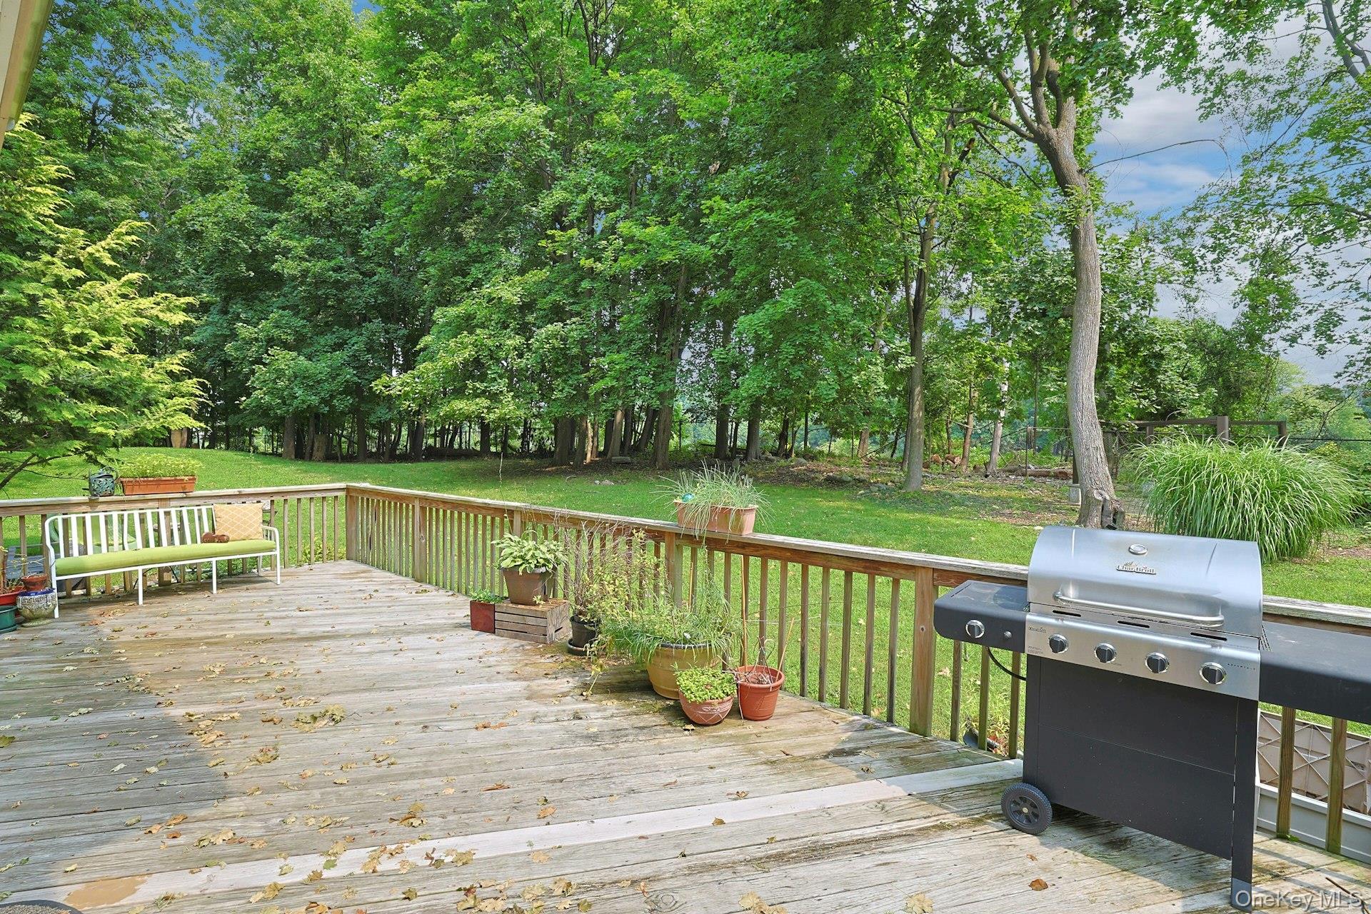
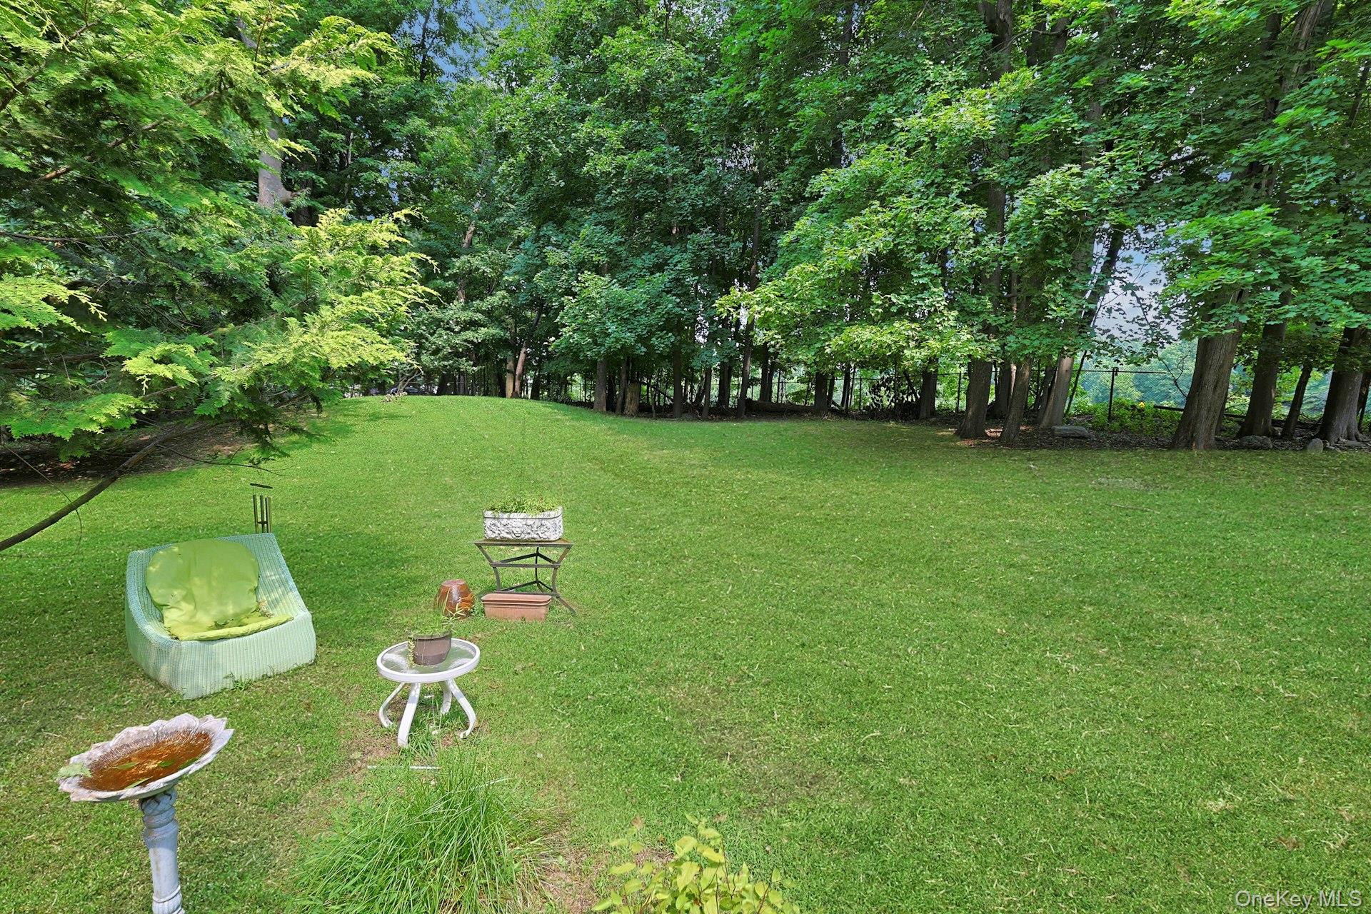
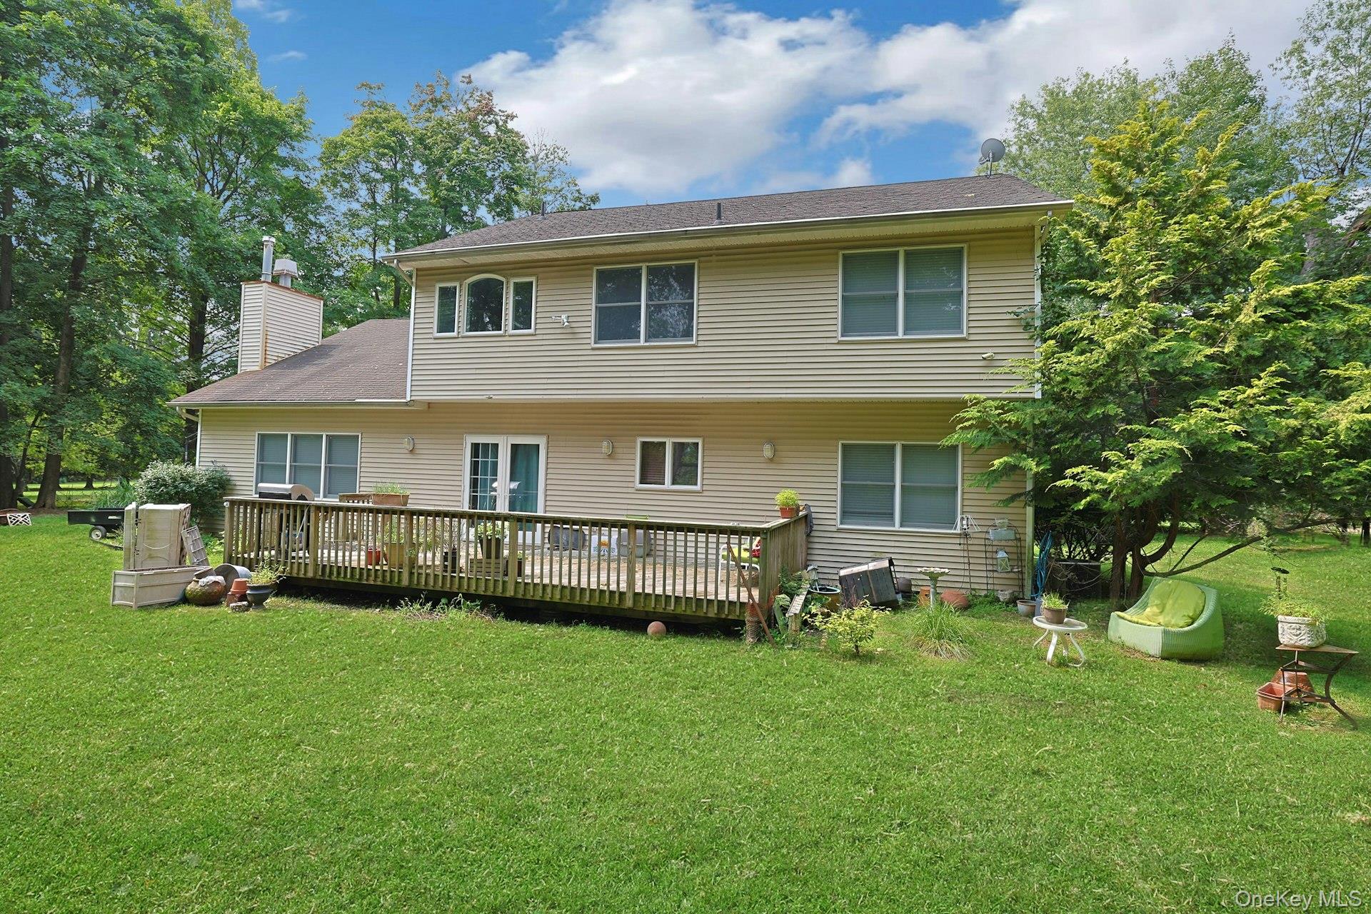

Description
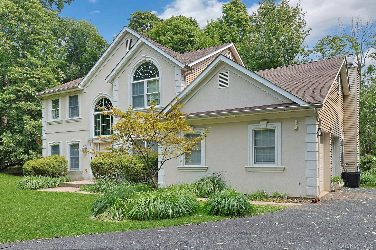
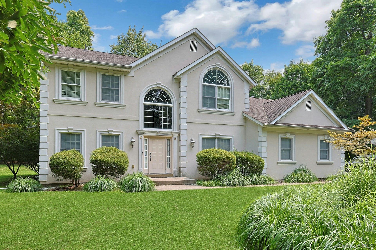
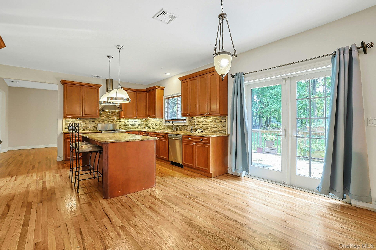
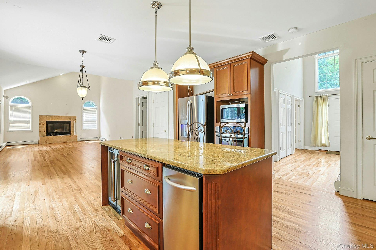
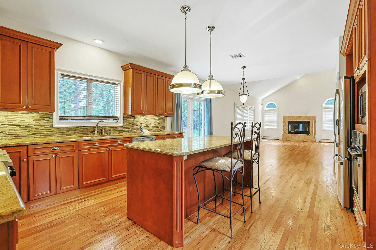
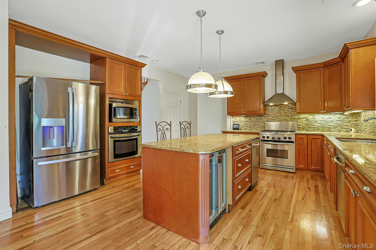
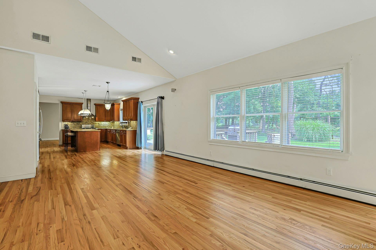
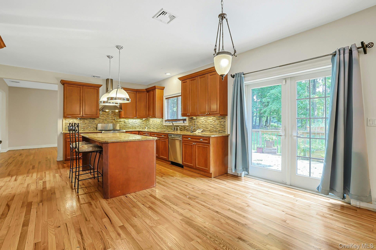
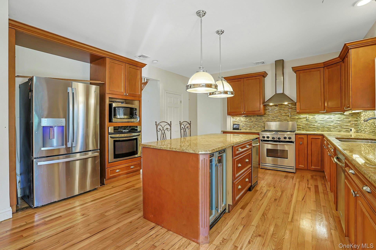
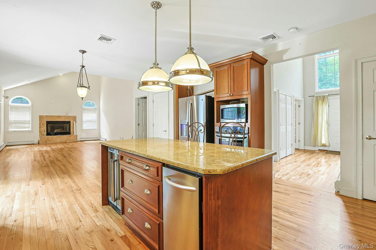
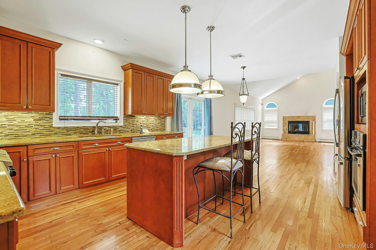
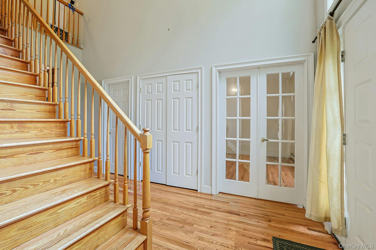
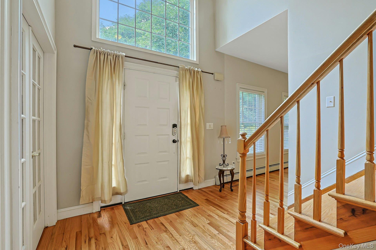
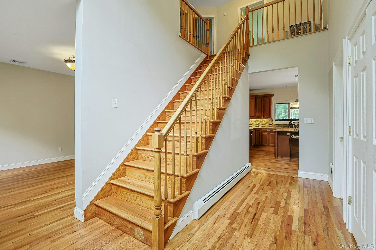
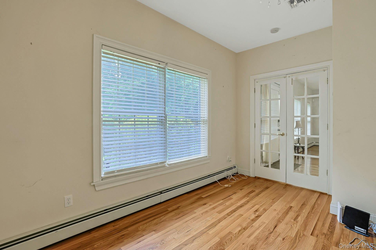
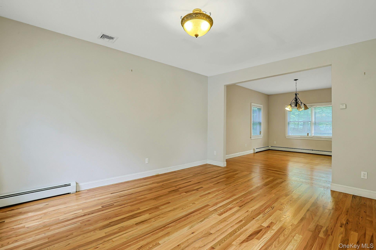
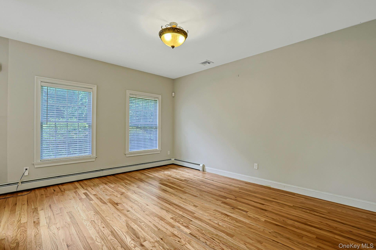
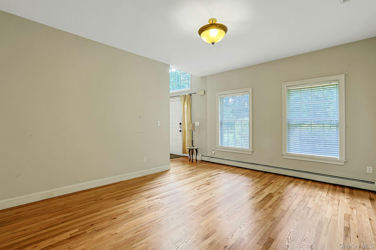
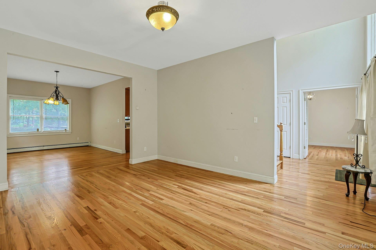
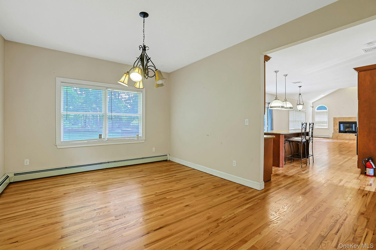
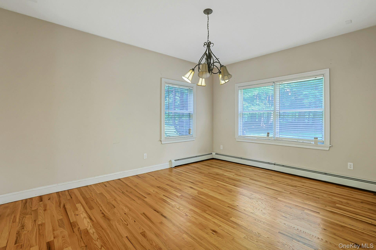
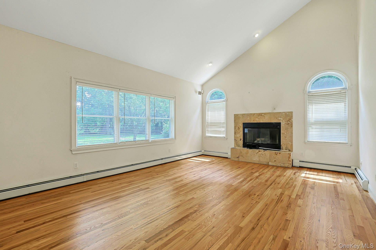
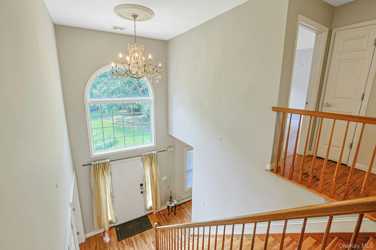
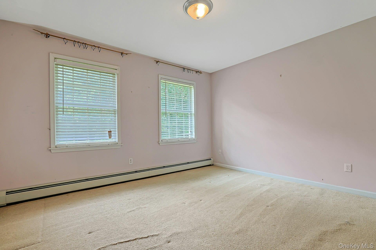
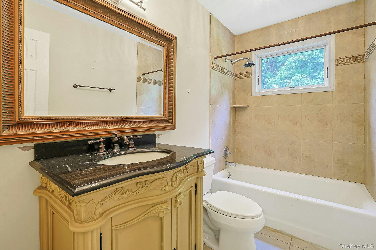
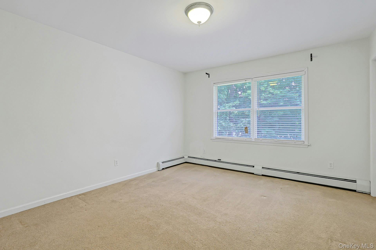
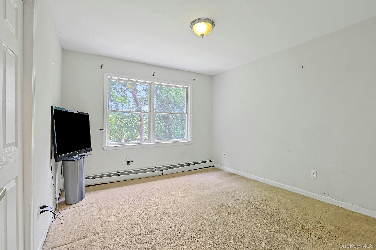
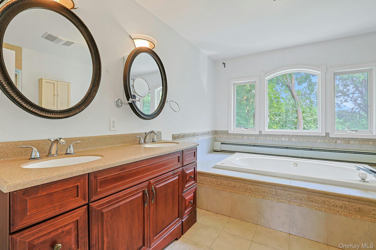
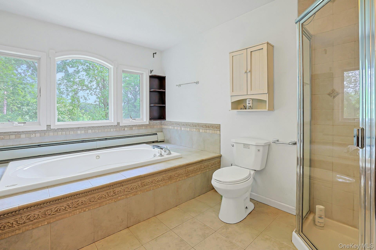
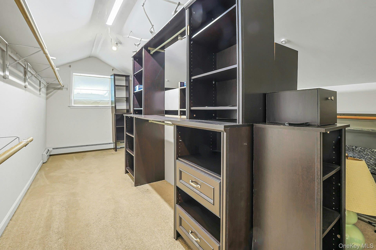
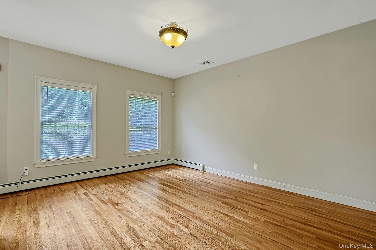
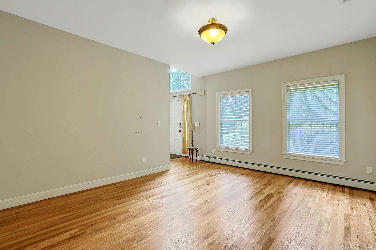
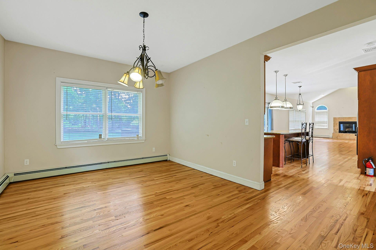
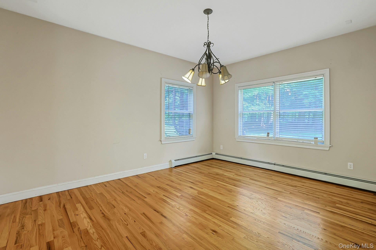
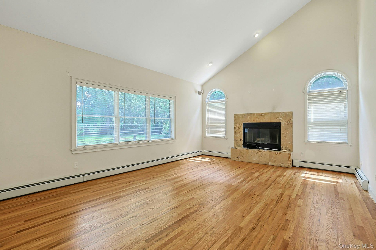
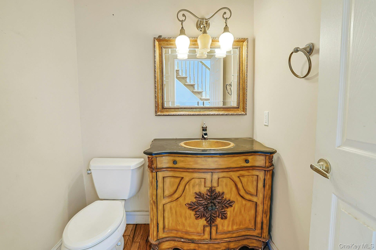
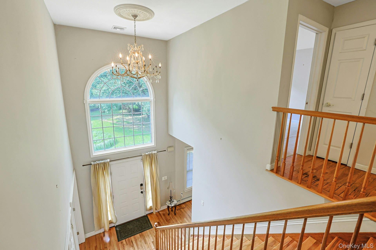
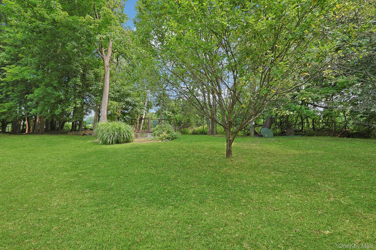
Original owners relocating. Fabulous floor plan. Open floor plan from huge eat-in kitchen with granite island and area for large kitchen set. Kitchen flows into family room with wood fireplace. Also has hookup for gas. Granite island and countertops. Glass and stone backsplash. SS appliances. Upgraded kitchen cabinets. All lighting fixtures remain. Some drapery excluded. Hardwood fls. entire first floor. Laundry room off kitchen with oversized washer and dryer. Family room is vaulted with lots of light. Dining room flows into living room. Bonus! Nice size private office upon entering home. 4 zone heat and 1 zone CA. Pull down attic stairs recessed lighting. 2 story entry leading to 4 massive bedrooms on 2nd floor. Main bath in hallway and huge primary bath in primary bedroom with whirlpool tub and separate shower. Double sinks. You need a map for the walk in closet!!! Unbelievable Carpet upstairs. 1 ceiling fan. Extra high ceilings on upper level. Basement is unfinished but huge. Big bonus. Laundry room on first floor from garage. No Steps. This one won't last.
Details
| MLS # | 987963 |
|---|---|
| Listing Type | For Sale |
| Style | House |
| Sub-Type | Resale |
| Status | Active |
| Year | 2005 |
| Days On Site | 111 |
| Listing Provided By | Howard Hanna Rand Realty | Anthony Marion |
Features
| Bed(s) | 4 |
|---|---|
| Bath(s) | 3 Total |
| SQ Feet | 2,655 |
| Garage | 2 |
| Basement | Y |
| Acreage | 0.97 |
Interior
| Cooling | Central Air |
|---|---|
| Heating | Baseboard |
| Interior Features | Cathedral Ceiling(s), Ceiling Fan(s), Chandelier, Eat-in Kitchen, Entrance Foyer, Granite Counters, High Ceilings, Kitchen Island, Open Floorplan, Open Kitchen, Pantry, Primary Bathroom, Recessed Lighting, Storage, Walk Through Kitchen |
| Window Features | Insulated Windows, Screens |
| Appliances | Dishwasher, Dryer, Gas Oven, Gas Range, Microwave, Oven, Range, Refrigerator, Stainless Steel Appliance(s), Washer, Gas Water Heater |
Exterior
| Exterior Features | Mailbox |
|---|---|
| Security Features | Building Security, Security Lights, Video Cameras |
| Construction Materials | Stucco, Vinyl Siding |
| Lot Features | Back Yard, Borders State Land, Front Yard, Landscaped, Level, Near School, Paved |
| Fencing | Fenced |
Parking
| Garage Yes / No | Yes |
|---|---|
| Parking Features | Driveway, Garage |
Utilities
| Utilities | Cable Connected, Electricity Connected, Natural Gas Connected, Sewer Connected |
|---|---|
| Sewer | Public Sewer |
Taxes
| Tax Year | 2026 |
|---|---|
| Tax Assessed Value | 81200 |
| Tax Annual Amount | 20885 |
Area Information
| State | NY |
|---|---|
| County | Rockland County |
| City | Chestnut Ridge |
| Zip Code | 10977 |
| School District | Spring Valley High School |
| Elementary School | Margetts Elementary School |
| High School | Spring Valley High School |
| Listing VS Median (in 10977) | |
Price: $1,380,000 low | high Med: $949,000 sqft: 2,655 low | high Med: 2,352 $ / sqft: $520 low | high Med: $403 On site: 111 low | high Med: 84 | |
Market Activity 10977
Request a showing
Request a showing
Contact
Learn More About This Property

| Open House |
|---|
| In-Person 08/27 5:00 PM - 7:00 PM |
| In-Person 08/30 12:00 PM - 3:00 PM |
| State | NY |
|---|---|
| County | Rockland County |
| City | Chestnut Ridge |
| Zip Code | 10977 |
| School District | Spring Valley High School |
| Elementary School | Margetts Elementary School |
| High School | Spring Valley High School |
| Listing VS Median (in 10977) | |
Price: $1,380,000 low | high Med: $949,000 sqft: 2,655 low | high Med: 2,352 $ / sqft: $520 low | high Med: $403 On site: 111 low | high Med: 84 | |