
95 Gail Drive,New Rochelle, NY 10805
New Rochelle, NY 10805

Description
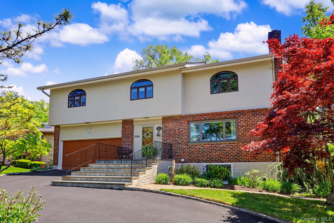
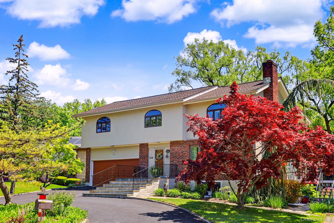
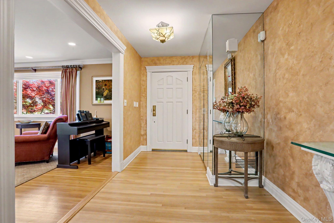
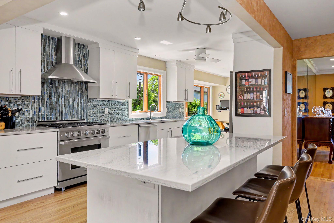
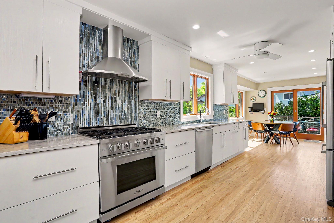
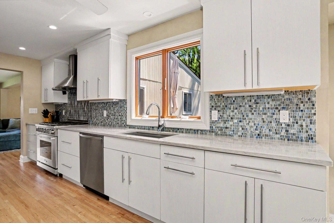
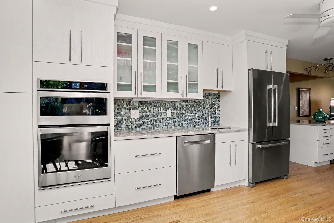
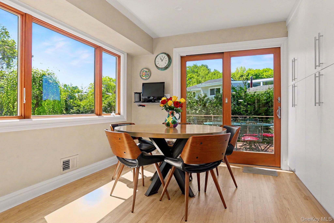
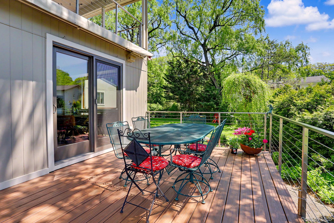
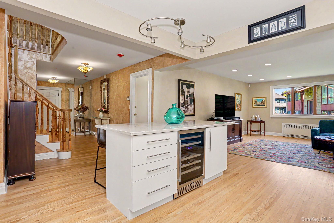
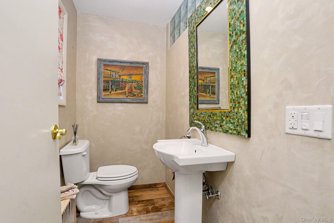
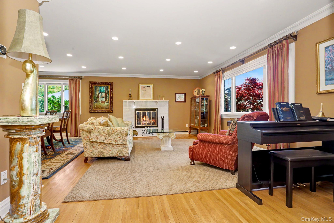
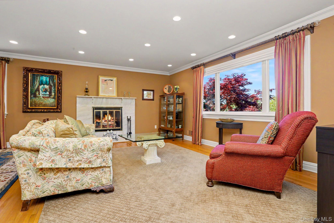
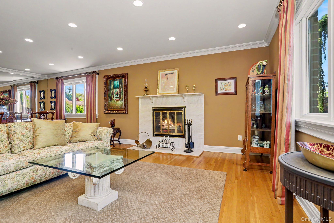
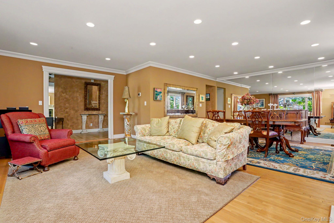
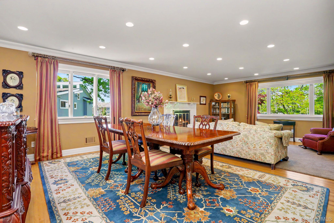
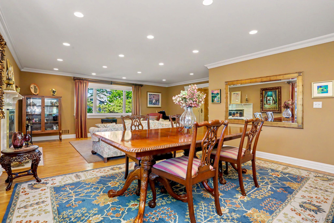
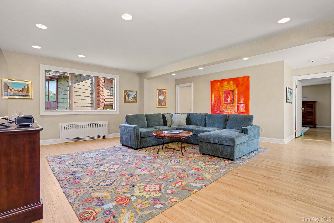
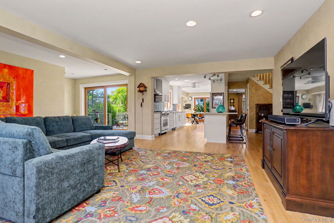
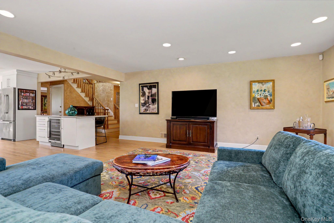
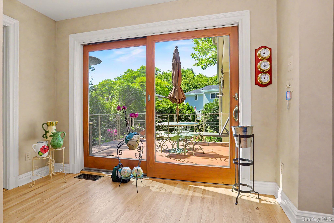
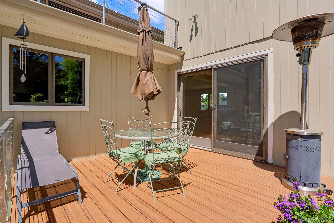
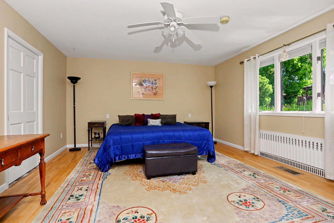
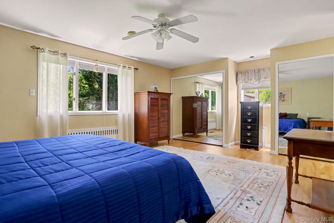
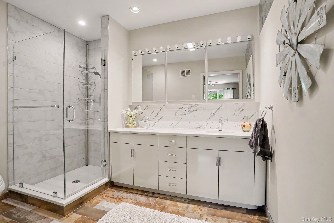
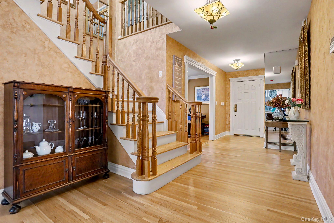
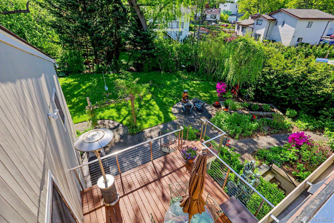
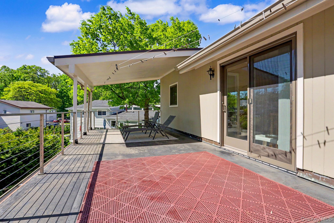
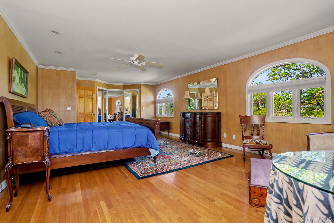
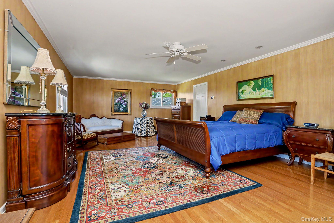
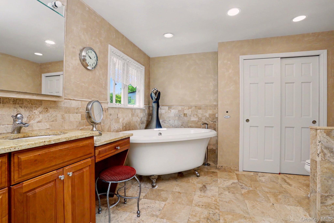
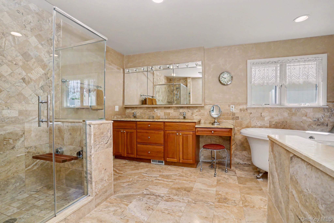
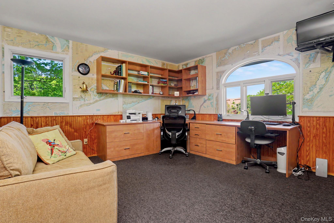
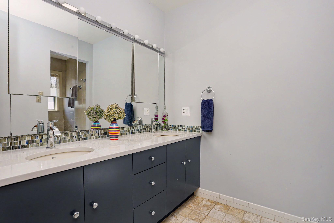
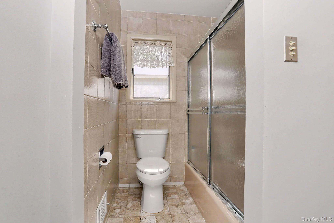
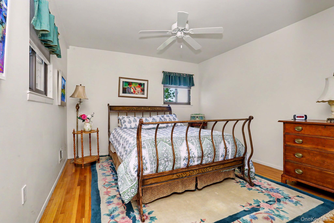
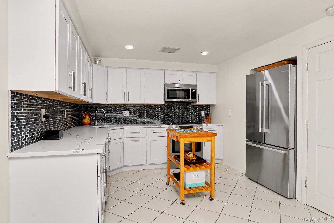
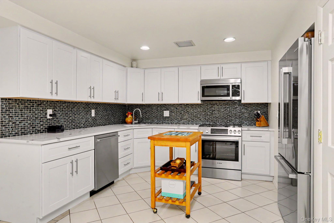
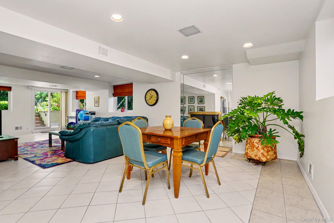
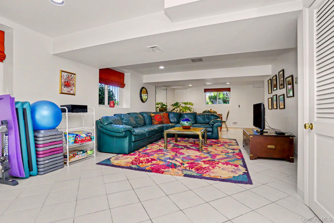
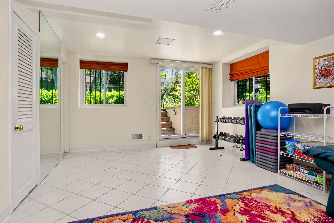
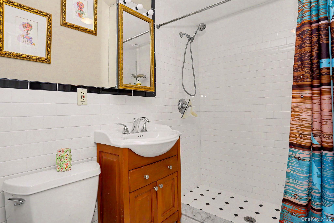
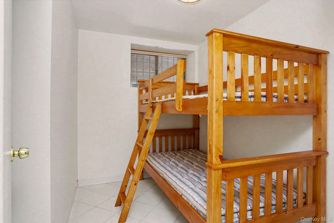
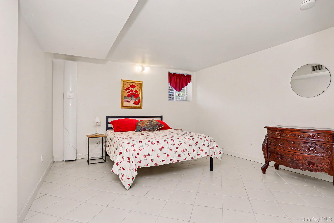
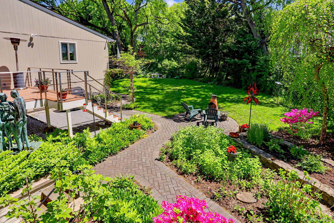
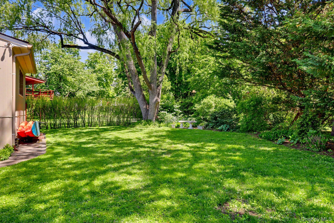
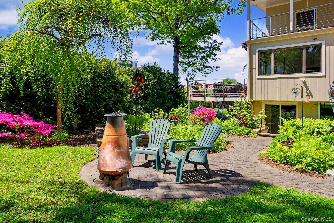
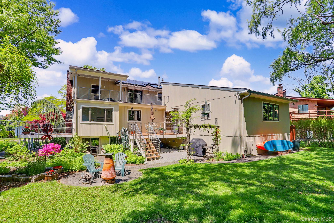
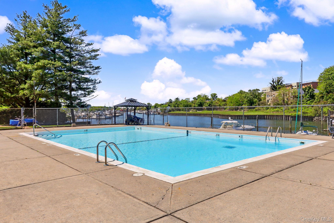
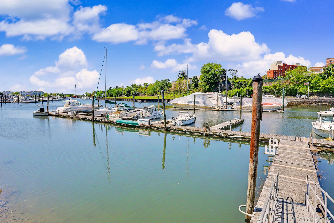
Welcome to the Anchorage community! This beautiful home offers a spacious and thoughtfully designed layout. Upon entering, you’ll find a large living room with a fireplace to the right, along with an elegant dining room featuring high ceilings. A hallway door provides convenient access to the one and a half car garage. The home boasts a large eat-in kitchen with breakfast nook and glass doors leading to a Trex deck (built in 2024) that is wired for electricityperfect for outdoor entertaining. Adjacent to the kitchen is a generous family room, a powder room, and access to a second deck through sliding glass doors. The first floor also includes a primary bedroom with full bath. Upstairs, glass doors open to yet another Trex deck. The second floor features a linen closet with water shut-off access, a separate laundry closet with washer and dryer, a spacious primary bedroom with a full bath and large pocket-door closet, plus two additional bedrooms and a hall bath. The fully finished basement includes a summer kitchen with a fireplace, a walkout to the backyard, a full bath, two large rooms, and additional laundry room with washer and dryer. The home is equipped with three-zone air conditioning and three-zone heating for optimal comfort and whole house dehumidifier. Enjoy all that this lovely community has to offer, including a pool, marina and boat docks. for boat owners there’s an additional fee $40 per foot
Details
| MLS # | 984267 |
|---|---|
| Listing Type | For Sale |
| Style | House |
| HOA Dues | $1,800 |
| Sub-Type | Resale |
| Status | Pending |
| Year | 1970 |
| Days On Site | 106 |
| Listing Provided By | Houlihan Lawrence Inc. | Mary Ann Giacobbe |
Features
| Bed(s) | 5 |
|---|---|
| Bath(s) | 5 Total |
| SQ Feet | 3,308 |
| Garage | 1 |
| Basement | Y |
| Pool | Yes |
| Story(s) | 2 |
| Acreage | 0.29 |
Interior
| Cooling | Central Air |
|---|---|
| Heating | Forced Air, Natural Gas |
| Interior Features | Eat-in Kitchen, Formal Dining, High Ceilings, Primary Bathroom, Master Downstairs, Storage |
| Appliances | Dishwasher, Dryer, Gas Cooktop, Gas Oven, Gas Range, Microwave, Range, Refrigerator, Stainless Steel Appliance(s), Washer |
Exterior
| Construction Materials | Wood Siding |
|---|---|
| Lot Features | Back Yard, Cul-De-Sac, Front Yard, Level, Near School, Near Shops |
Parking
| Garage Yes / No | Yes |
|---|---|
| Parking Features | Attached, Driveway, Garage Door Opener |
Utilities
| Utilities | Cable Available, Electricity Connected, Natural Gas Connected, Trash Collection Public, Water Available |
|---|---|
| Sewer | Public Sewer |
Location
| Community Features | Pool, Powered Boats Allowed |
|---|
Taxes
| Tax Year | 2025 |
|---|---|
| Tax Assessed Value | 20500 |
| Tax Annual Amount | 28898 |
Area Information
| State | NY |
|---|---|
| County | Westchester County |
| City | New Rochelle |
| Zip Code | 10805 |
| School District | New Rochelle High School |
| Elementary School | Trinity Elementary School |
| High School | New Rochelle High School |
| Listing VS Median (in 10805) | |
Price: $1,295,000 low | high Med: $335,000 sqft: 3,308 low | high Med: 950 $ / sqft: $391 low | high Med: $353 On site: 106 low | high Med: 101 | |
Market Activity 10805
Request a showing
Request a showing
Contact
Learn More About This Property

| State | NY |
|---|---|
| County | Westchester County |
| City | New Rochelle |
| Zip Code | 10805 |
| School District | New Rochelle High School |
| Elementary School | Trinity Elementary School |
| High School | New Rochelle High School |
| Listing VS Median (in 10805) | |
Price: $1,295,000 low | high Med: $335,000 sqft: 3,308 low | high Med: 950 $ / sqft: $391 low | high Med: $353 On site: 106 low | high Med: 101 | |
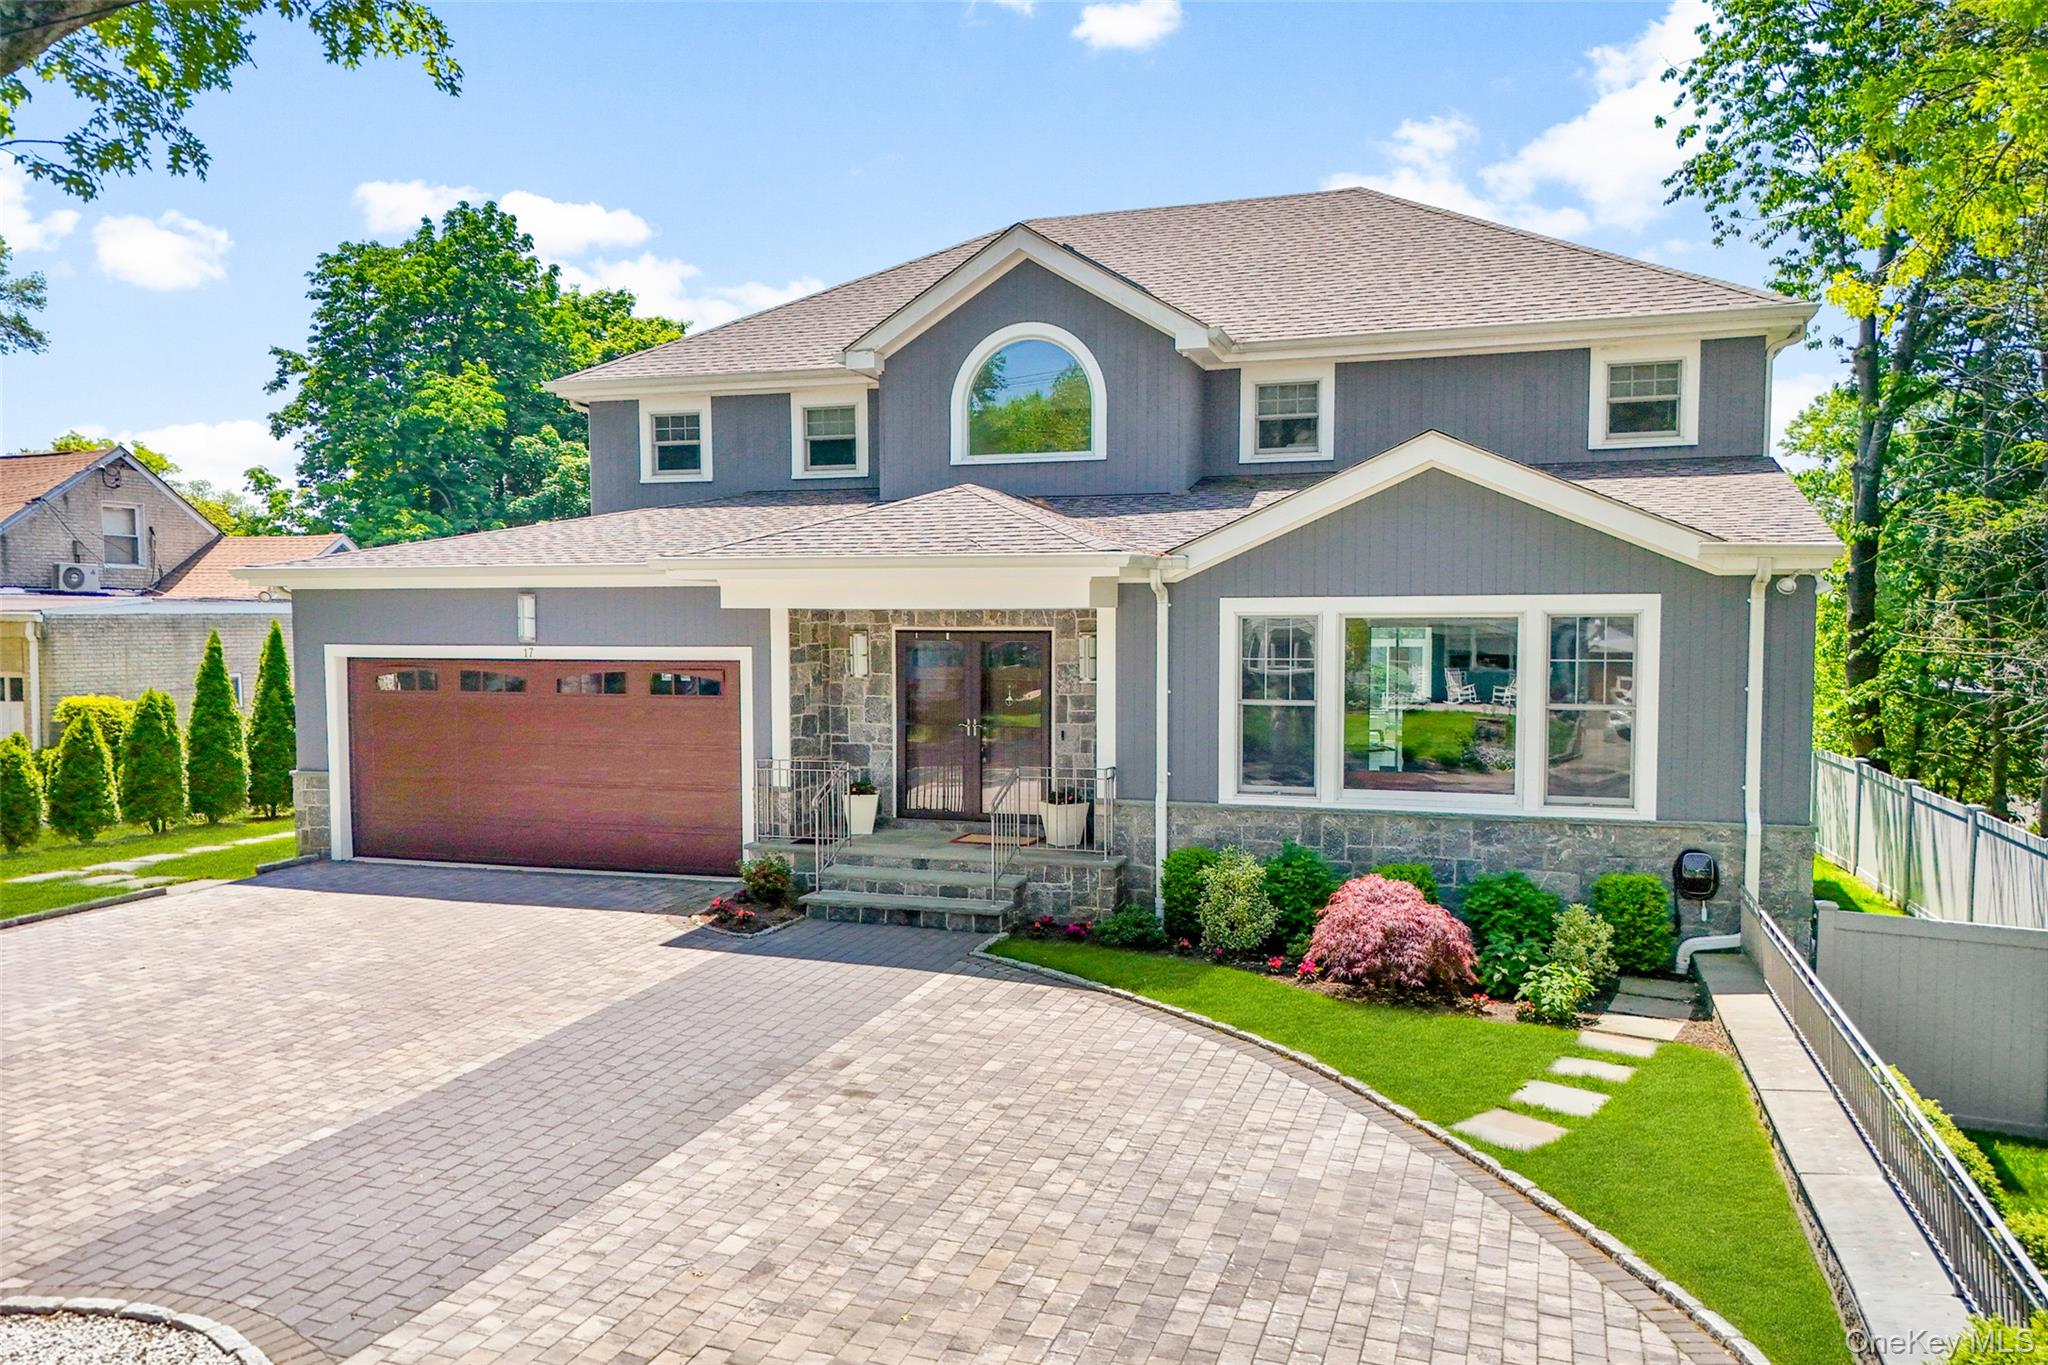 | $1,675,00017 Clover PlaceNew Rochelle, NY 10805 |