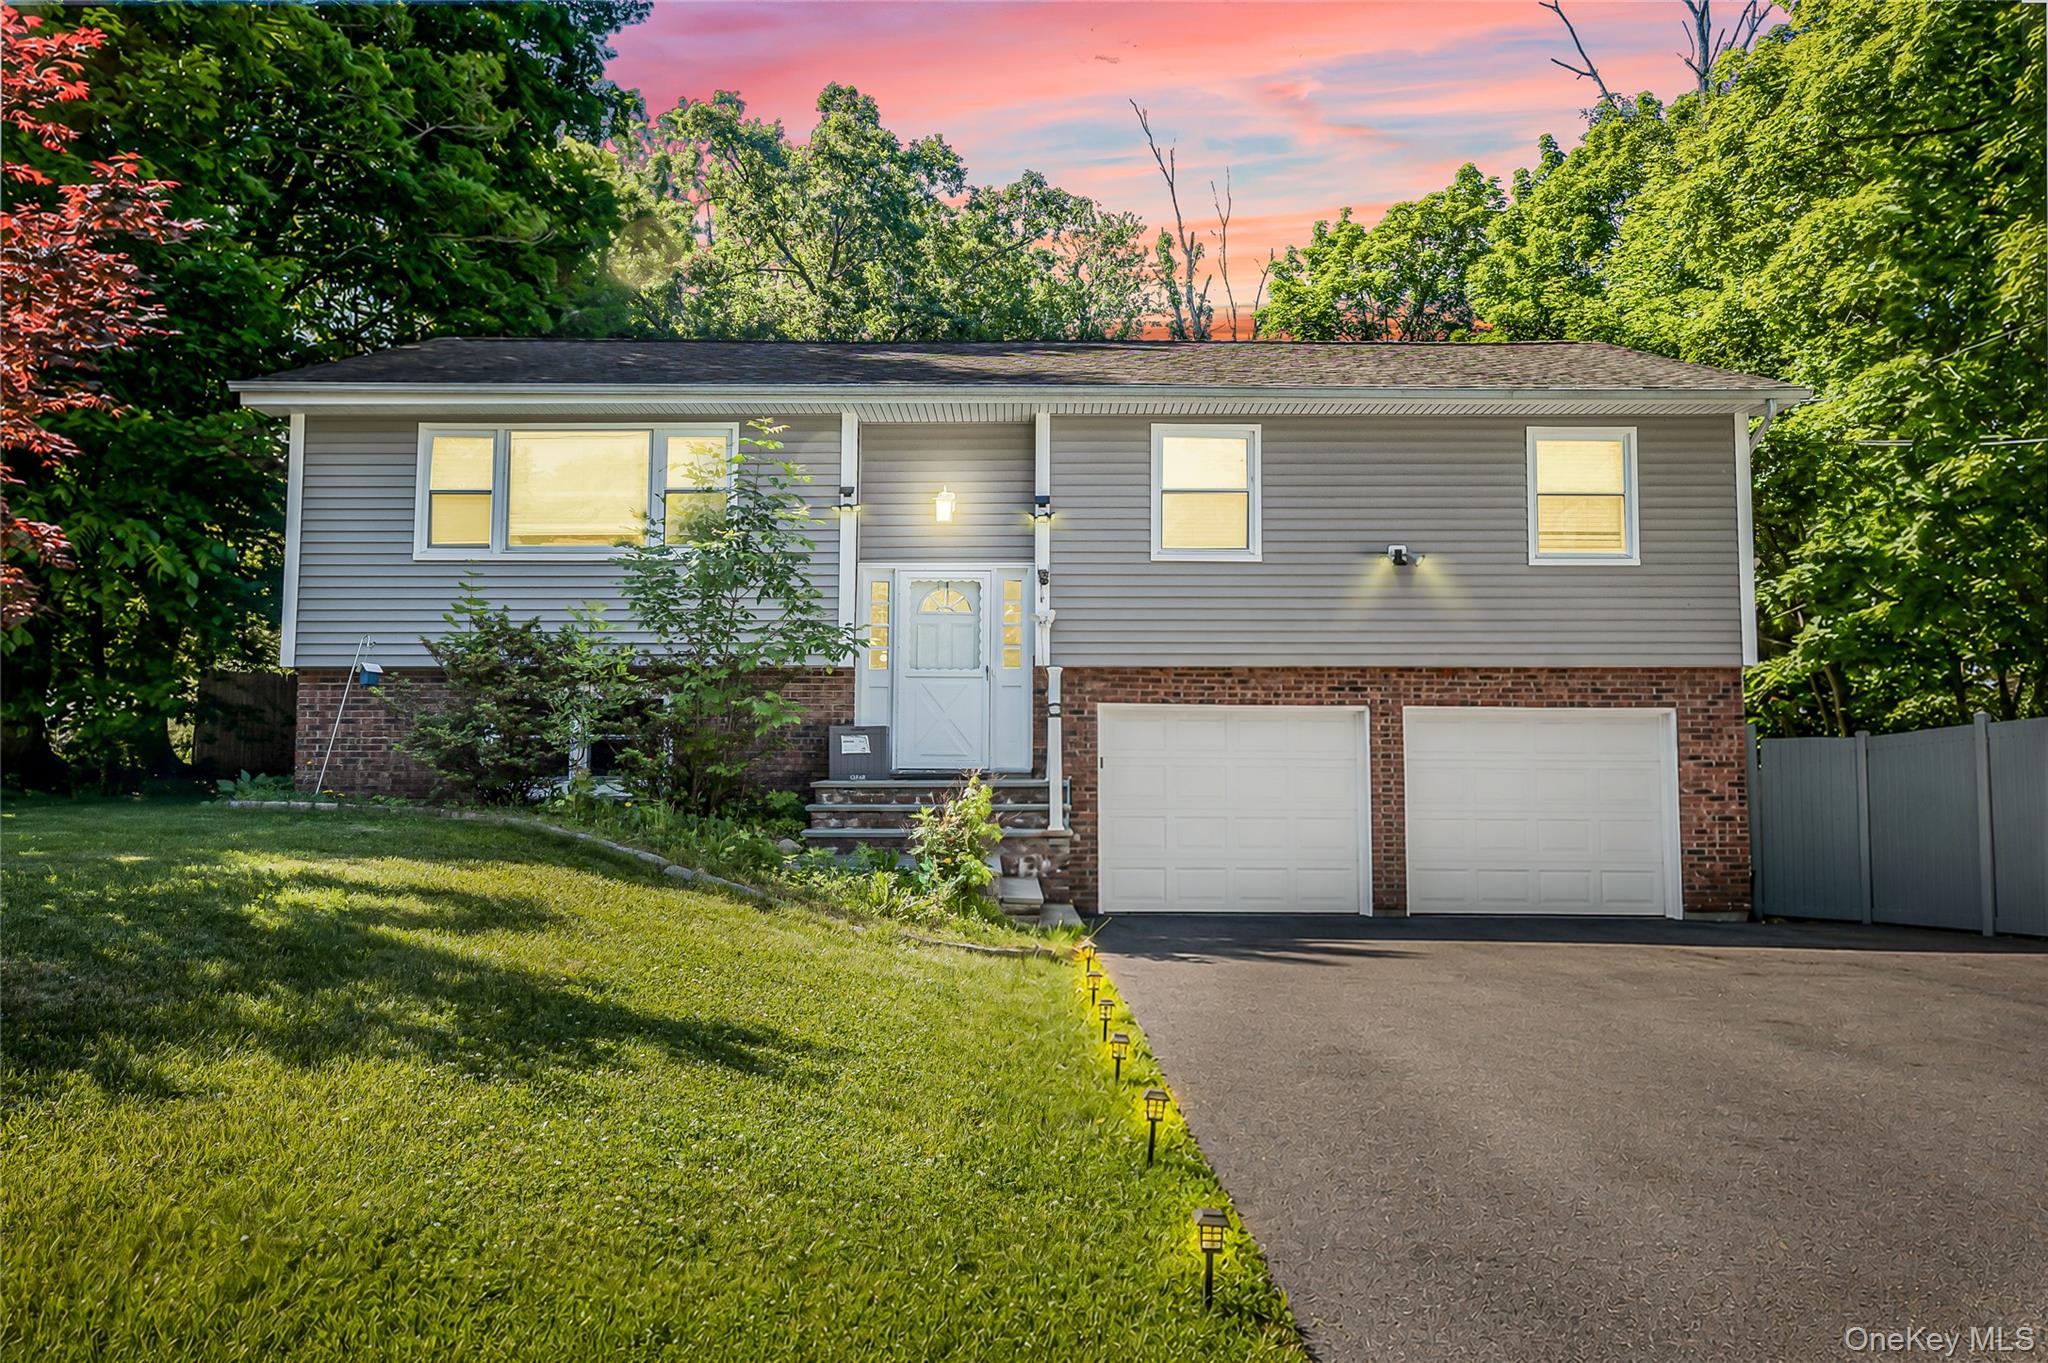
984 Fox Meadow Road,Yorktown Heights, NY 10598
Yorktown Heights, NY 10598

Description
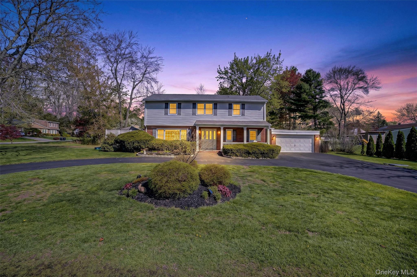
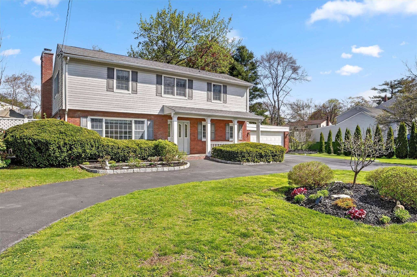
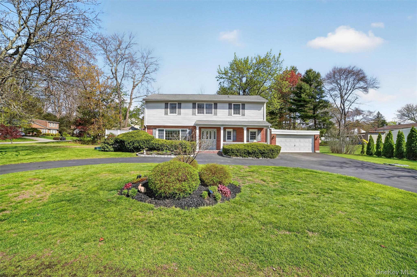
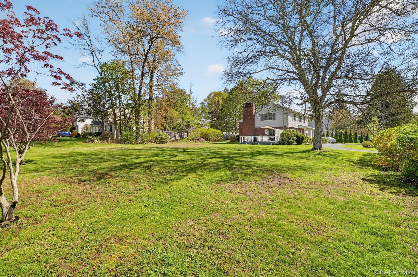
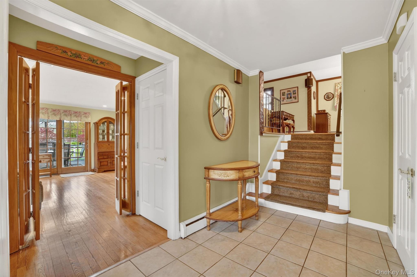
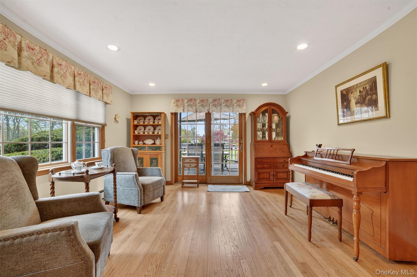
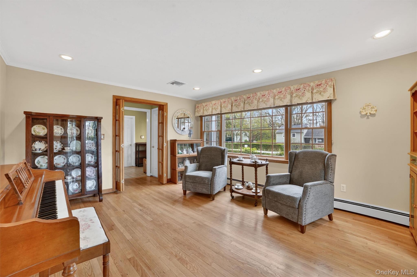
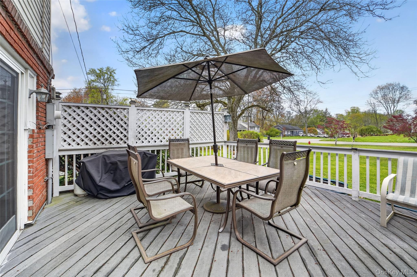
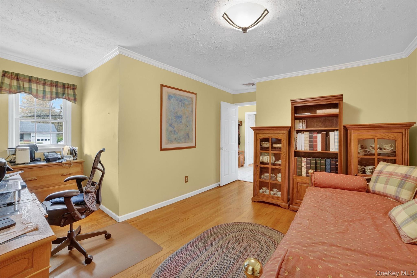
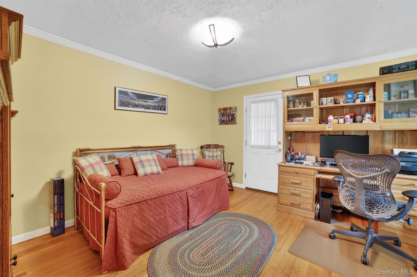
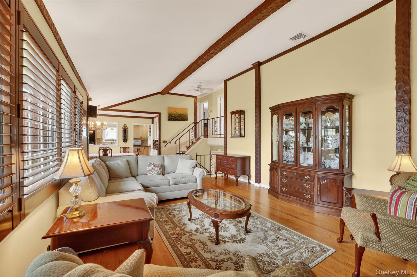
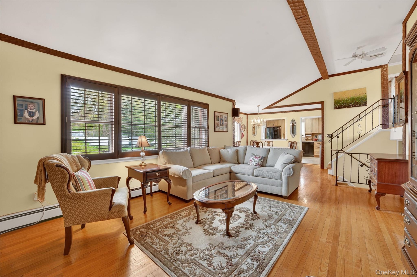
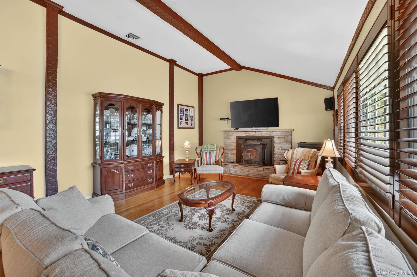
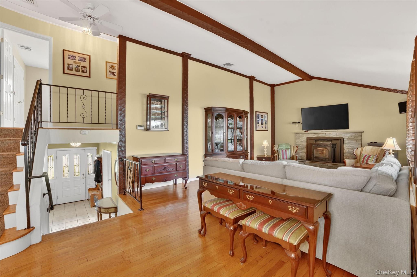
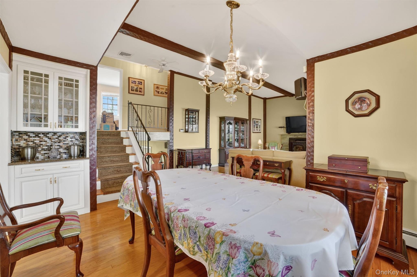
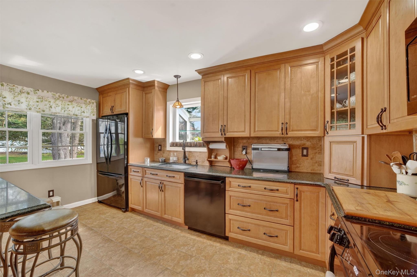
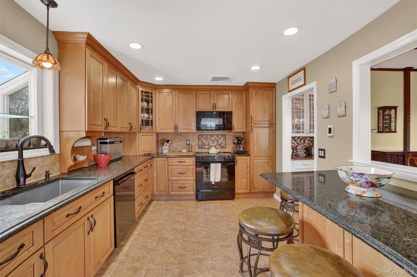
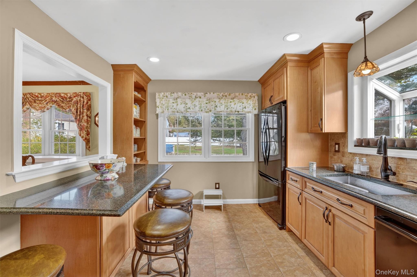
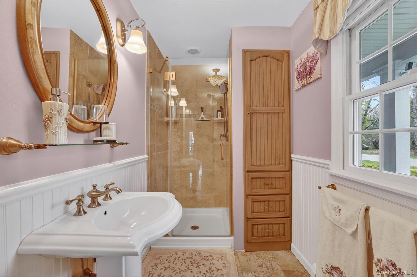
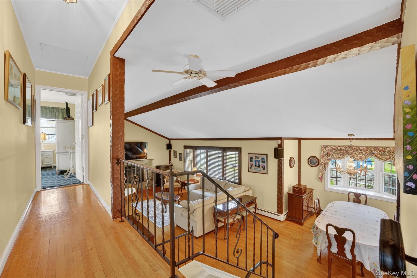
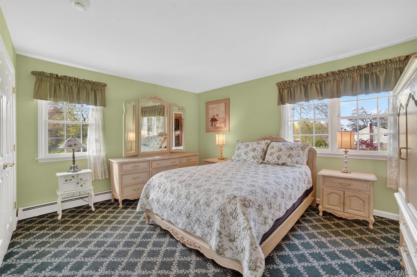
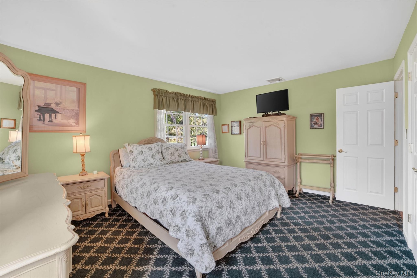
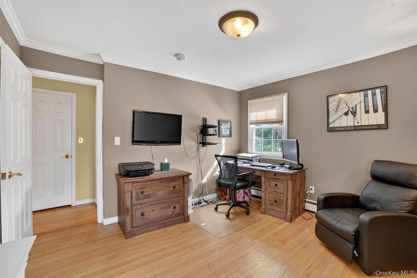
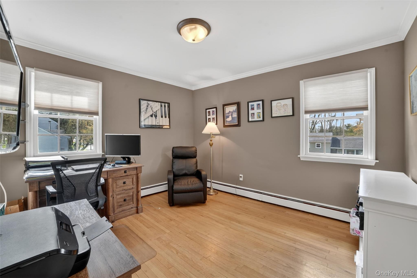
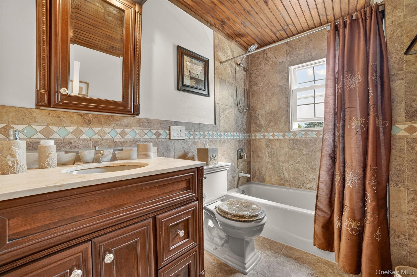
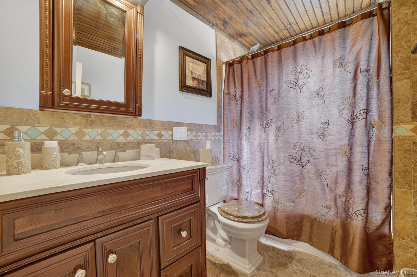
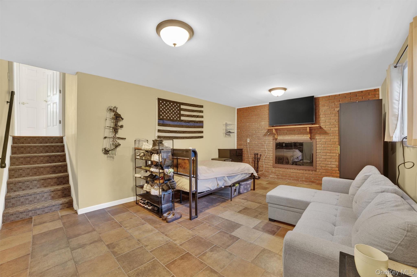
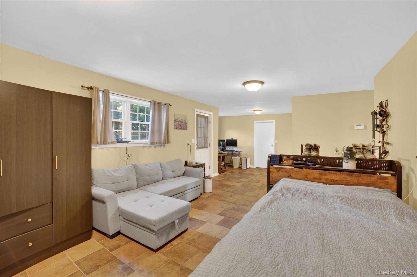
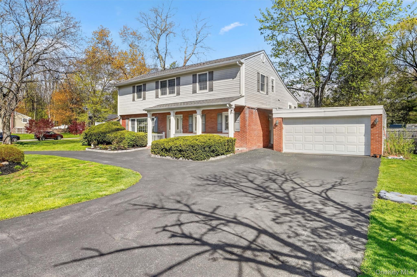
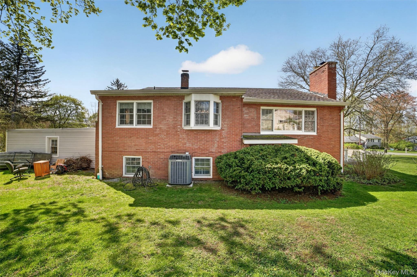
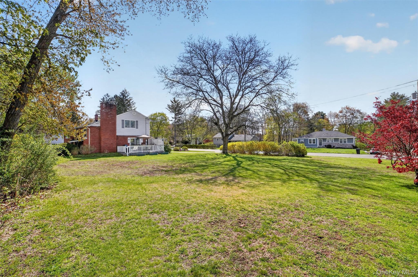
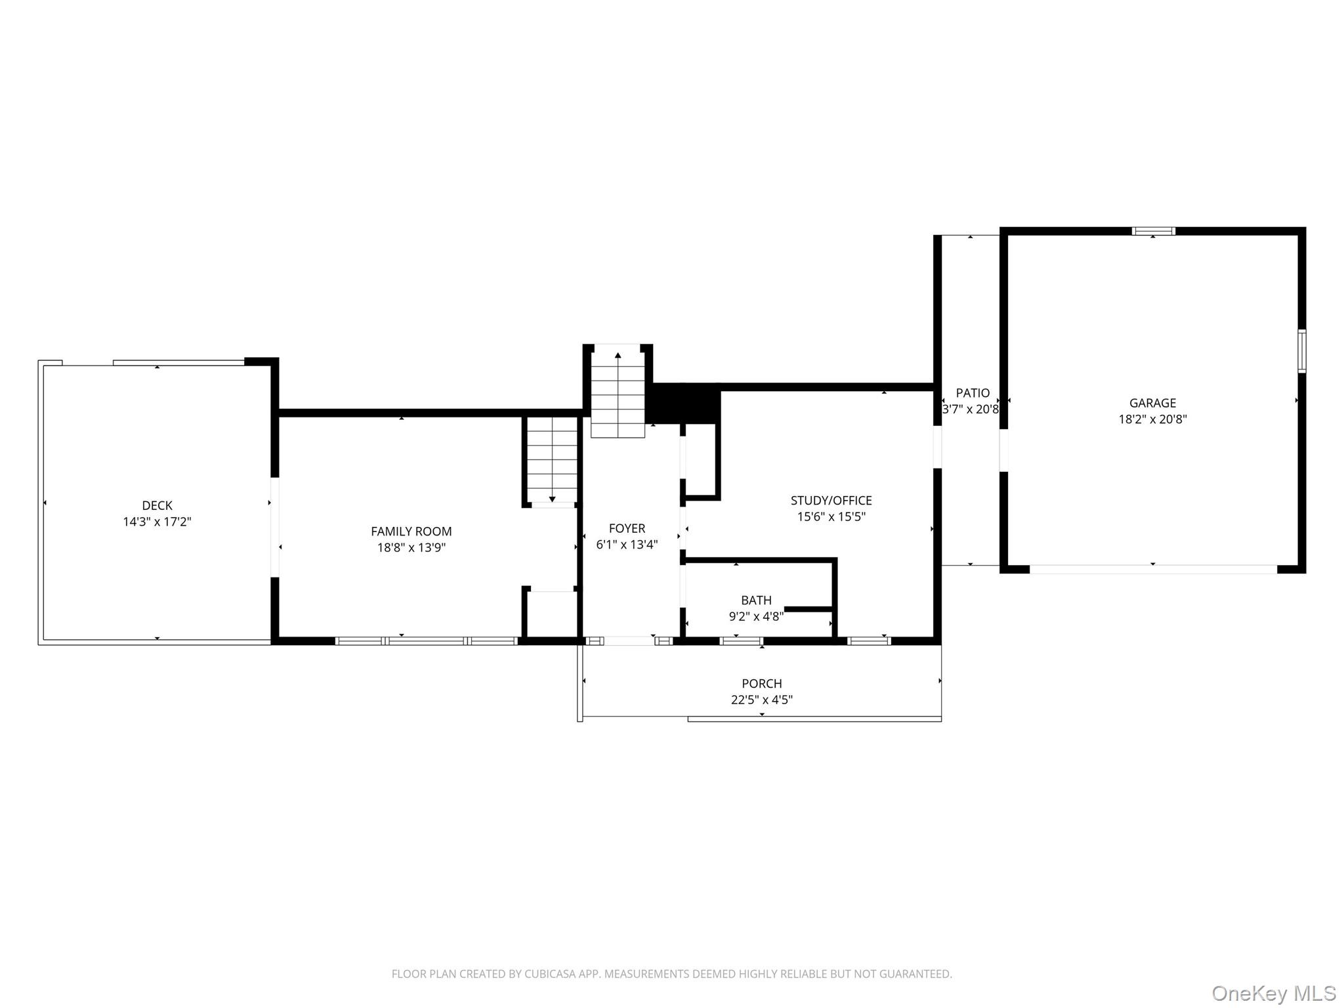
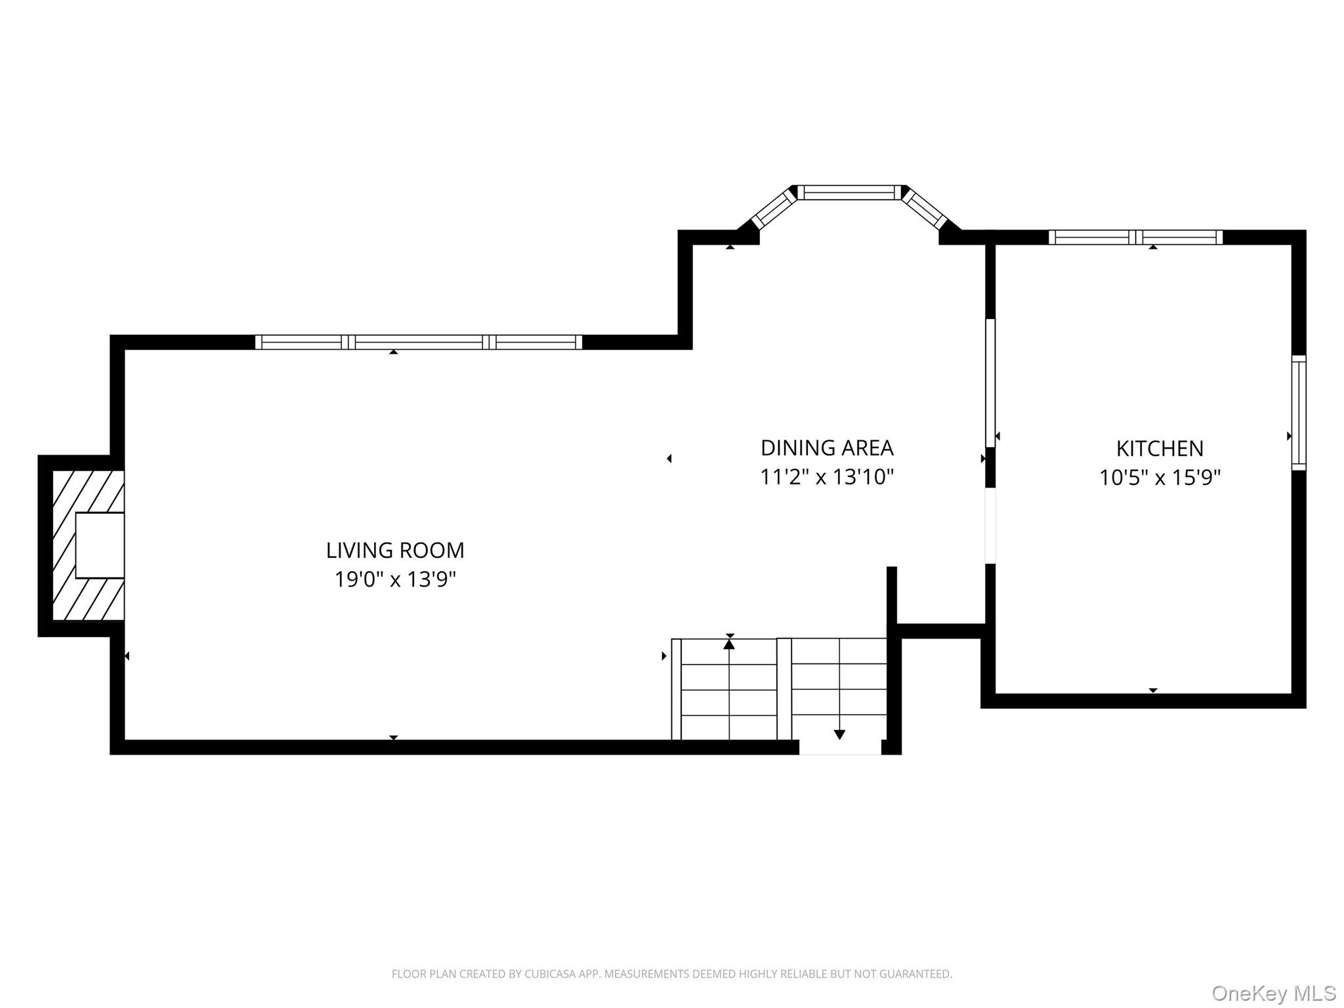
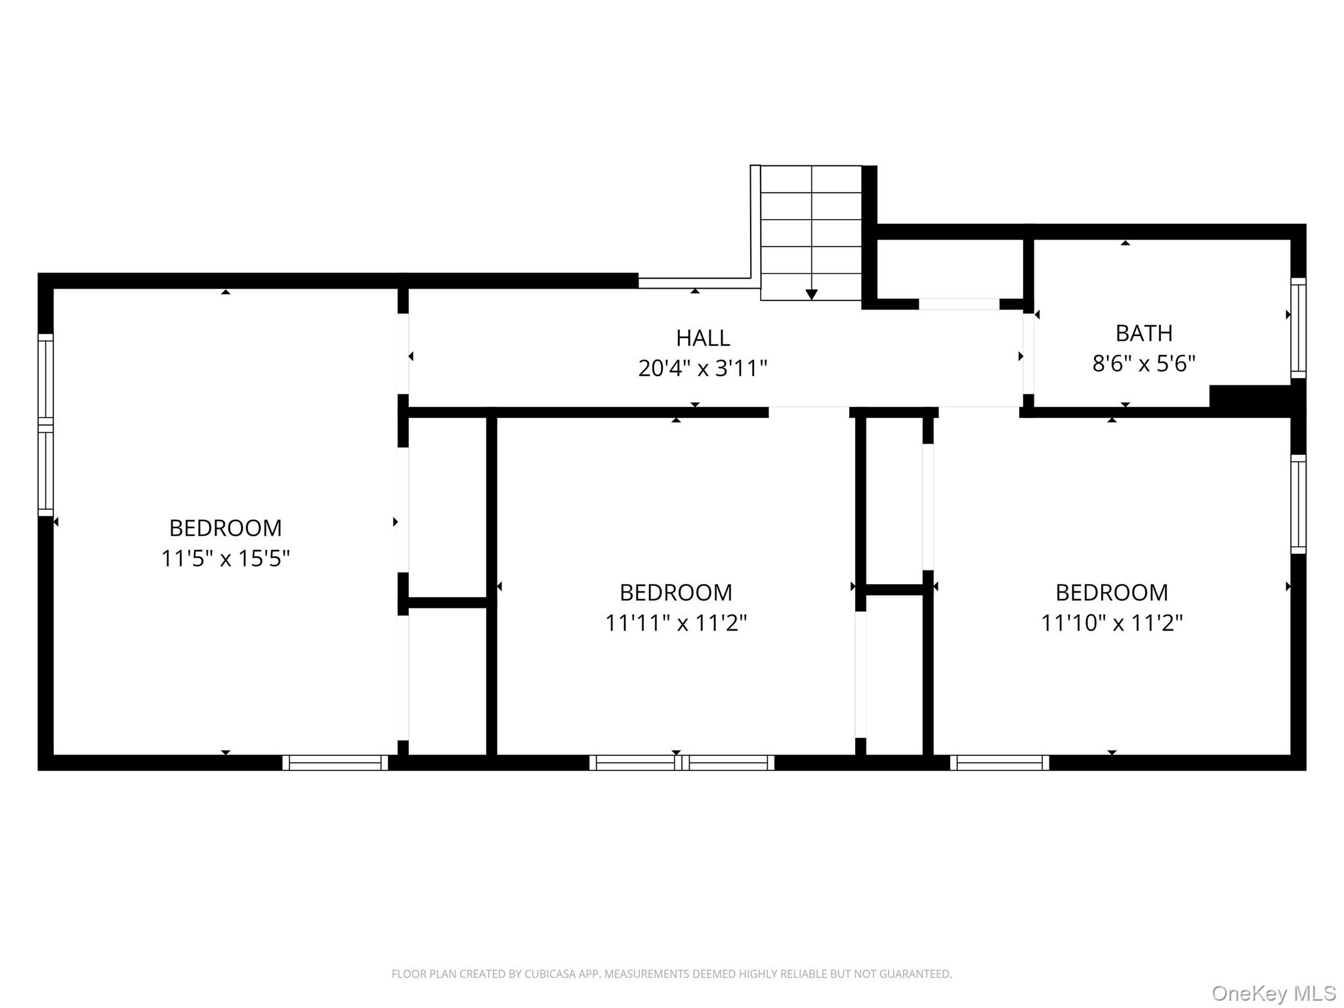
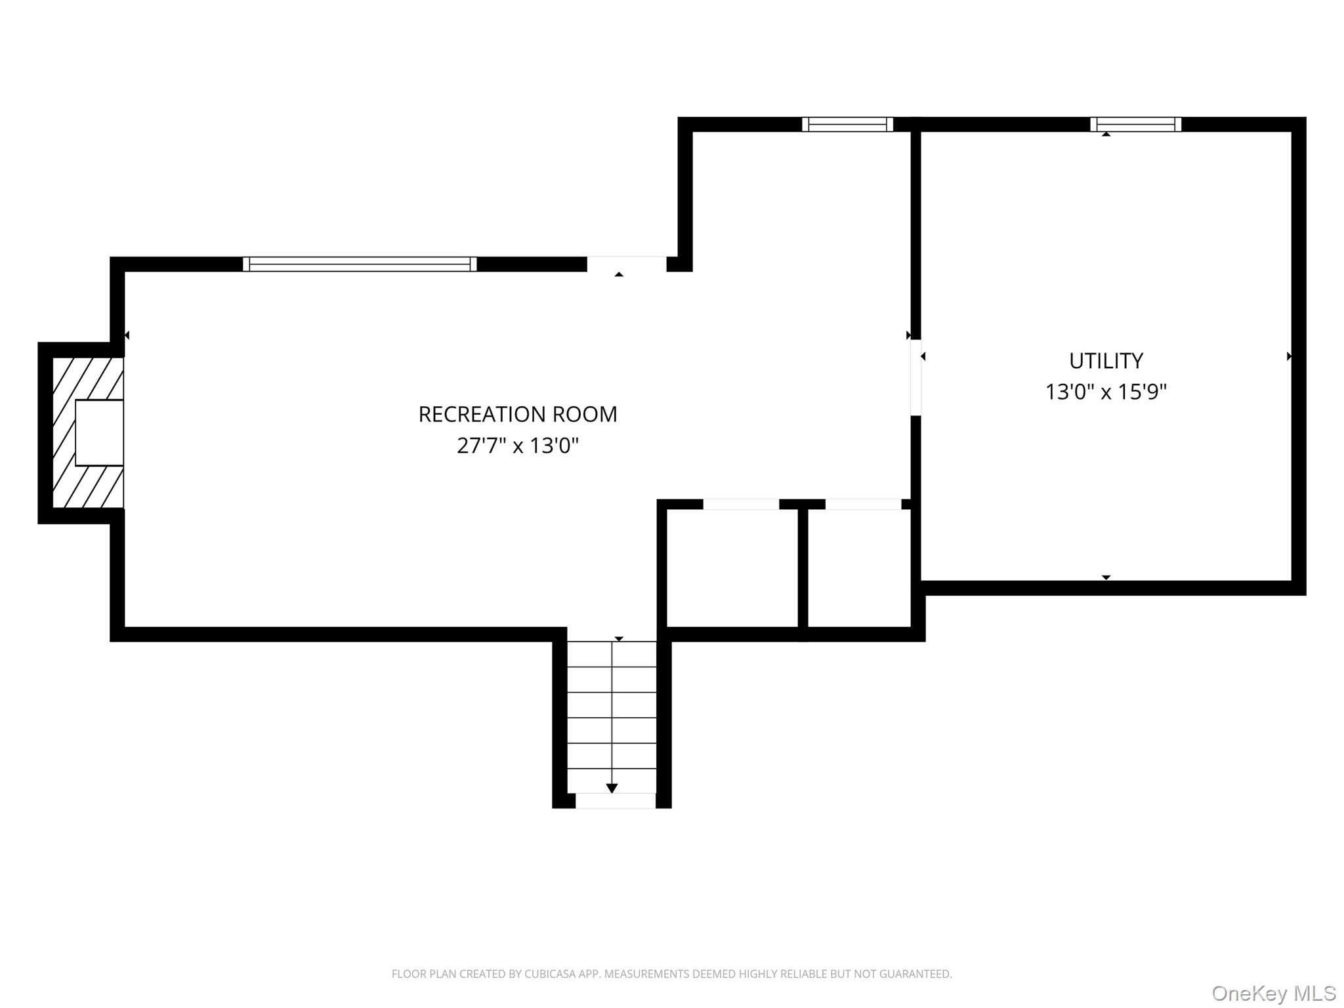
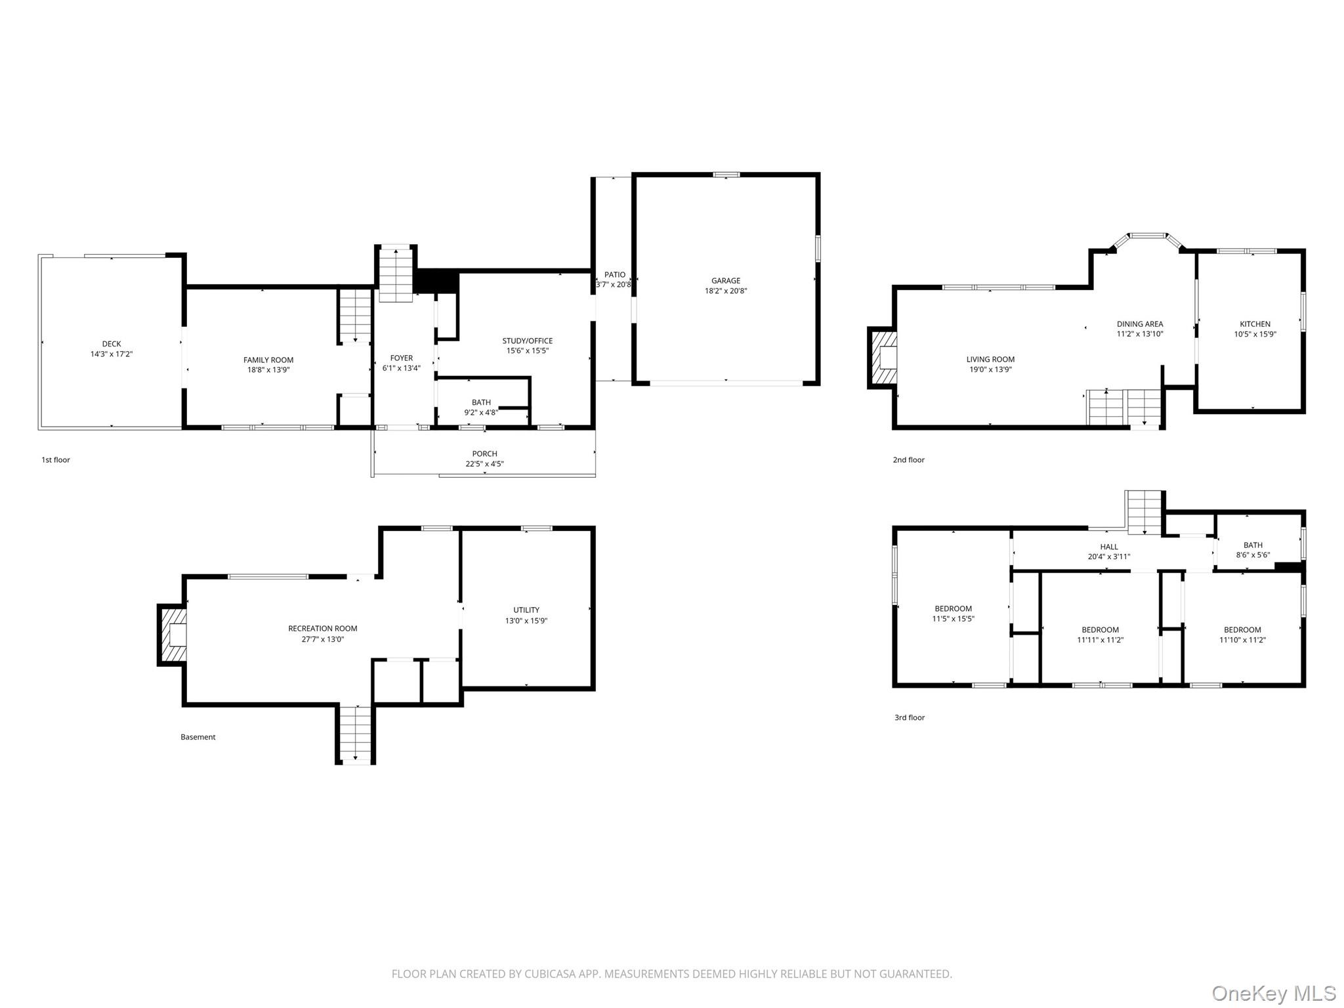
From the moment you pull into the welcoming circular driveway, this 3-bedroom, 2-bath home feels like home. This gem sits on a half-acre corner lot in the sought-after Yorktown School District. Upon entering, you are welcomed into a sunlit, open-concept living space, displaying high ceilings and striking real wood beams that add warmth and architectural character. Beautiful hardwood floors extend throughout the main living areas. The updated kitchen is a true centerpiece, featuring custom cabinetry, elegant Quartz countertops with seating, modern appliances, and a custom butler’s pantry. A large pantry closet on the entry level provides abundant storage for everyday essentials. The bright and airy sunroom, with its French doors, is an ideal space to unwind year-round, with access to a large deck. A versatile bonus room, functioning like a fourth bedroom, adds flexibility, making it perfect for a home office, guest room, or study. Additional highlights include updated bathrooms, central air conditioning, and a detached two-car garage. An included generator and outdoor outlet keep you ready for anything, offering both convenience and peace of mind. The full walkout lower level is an inviting space, featuring a cozy fireplace offering endless possibilities for recreation or additional living areas. Two large closets add convenient storage space. Outdoors, a well-established vegetable garden enhances the expansive yard, ready for you to make it your own and create lasting memories.
Details
| MLS # | 993616 |
|---|---|
| Listing Type | For Sale |
| Style | House |
| Sub-Type | Resale |
| Status | Pending |
| Year | 1962 |
| Days On Site | 107 |
| Listing Provided By | Howard Hanna Rand Realty | Karen J. Fossli |
Features
| Bed(s) | 3 |
|---|---|
| Bath(s) | 2 Total |
| SQ Feet | 2,000 |
| Garage | 2 |
| Basement | Y |
| Acreage | 0.50 |
Interior
| Cooling | Central Air |
|---|---|
| Heating | Oil |
| Interior Features | First Floor Full Bath, Ceiling Fan(s), Quartz/Quartzite Counters |
| Appliances | Dishwasher, Electric Cooktop, Microwave, Oven, Range, Refrigerator |
Exterior
| Construction Materials | Brick, Vinyl Siding |
|---|
Parking
| Garage Yes / No | Yes |
|---|---|
| Parking Features | Driveway |
Utilities
| Utilities | Cable Connected, Electricity Connected, Trash Collection Public, Water Connected |
|---|---|
| Sewer | Public Sewer |
Taxes
| Tax Year | 2025 |
|---|---|
| Tax Assessed Value | 10250 |
| Tax Annual Amount | 14559.74 |
Area Information
| State | NY |
|---|---|
| County | Westchester County |
| City | Yorktown Heights |
| Zip Code | 10598 |
| School District | Yorktown High School |
| Elementary School | Crompond |
| High School | Yorktown High School |
| Listing VS Median (in 10598) | |
Price: $760,000 low | high Med: $759,500 sqft: 2,000 low | high Med: 2,163 $ / sqft: $380 low | high Med: $353 On site: 107 low | high Med: 96 | |
Market Activity 10598
Request a showing
Request a showing
Contact
Learn More About This Property

| State | NY |
|---|---|
| County | Westchester County |
| City | Yorktown Heights |
| Zip Code | 10598 |
| School District | Yorktown High School |
| Elementary School | Crompond |
| High School | Yorktown High School |
| Listing VS Median (in 10598) | |
Price: $760,000 low | high Med: $759,500 sqft: 2,000 low | high Med: 2,163 $ / sqft: $380 low | high Med: $353 On site: 107 low | high Med: 96 | |