


Description
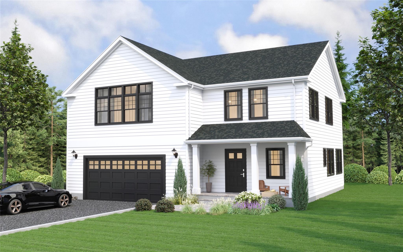
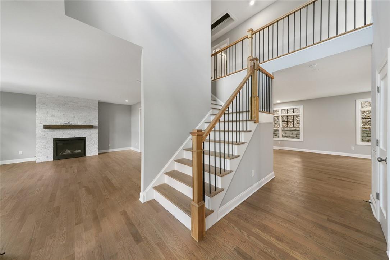
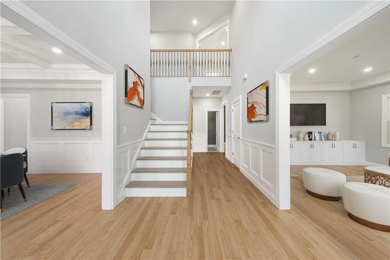
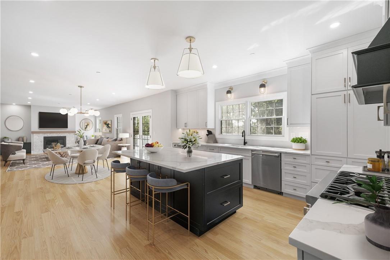
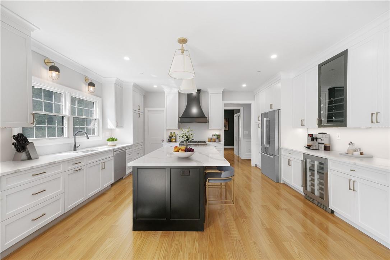
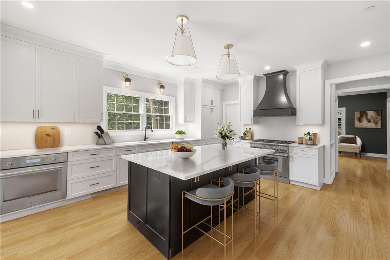

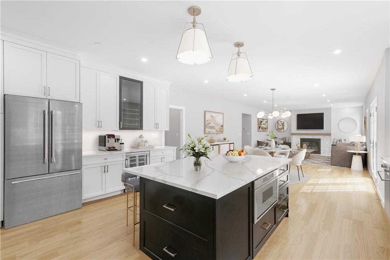
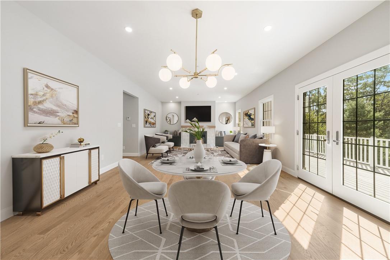
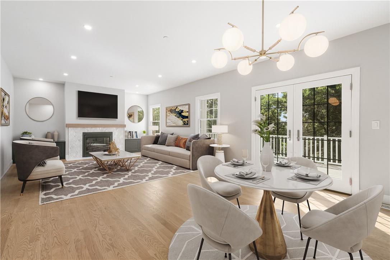
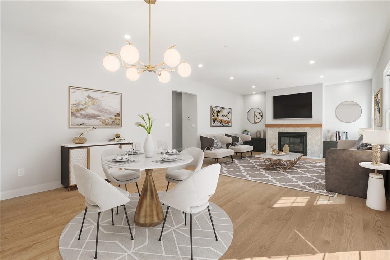
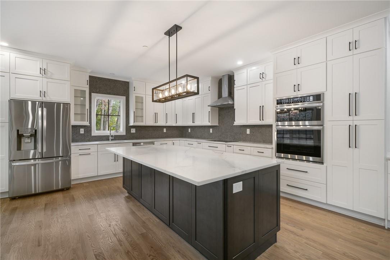
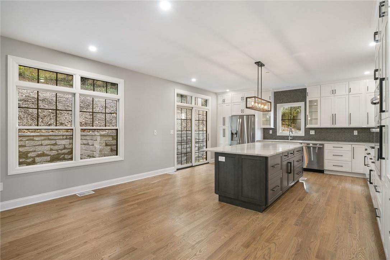
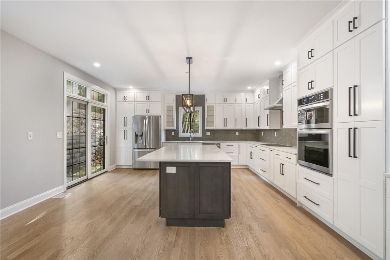
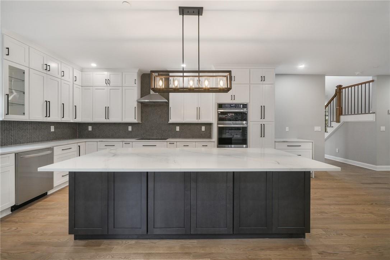
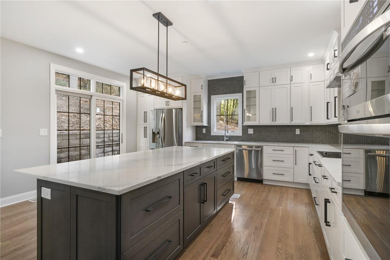
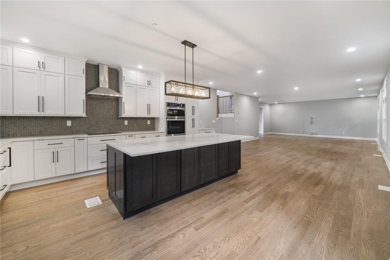
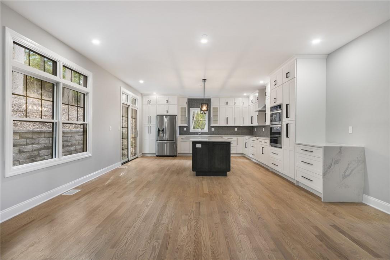
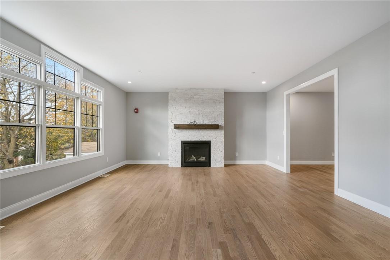
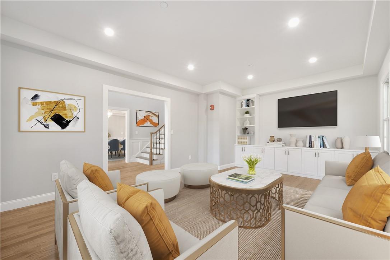
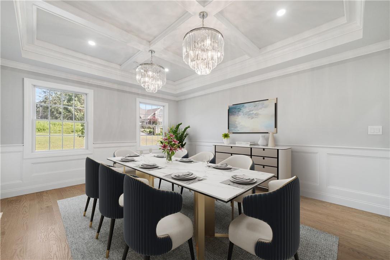
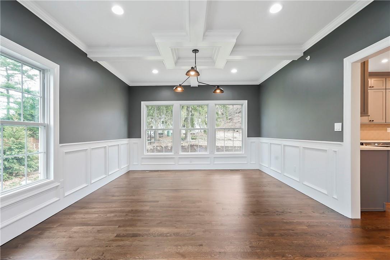
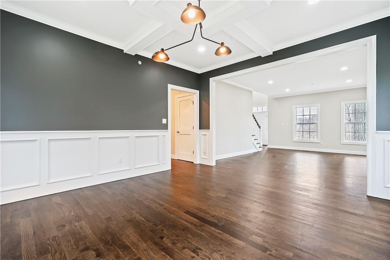
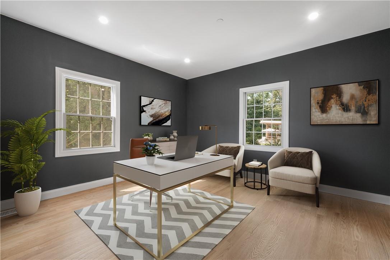
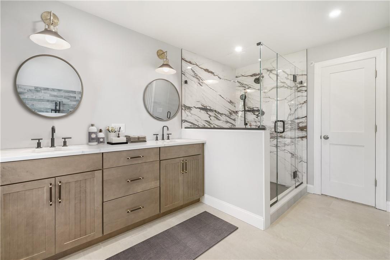
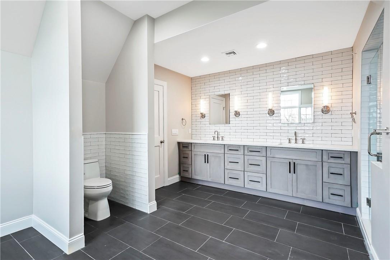
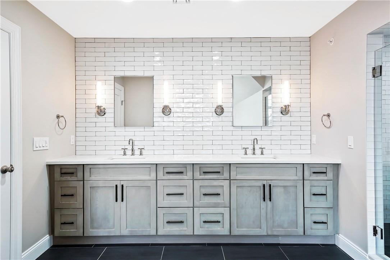
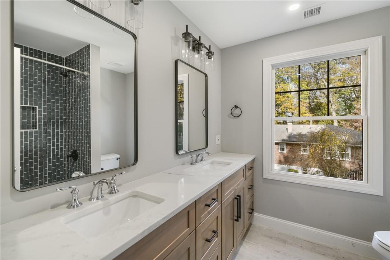
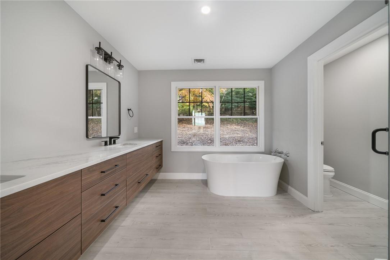
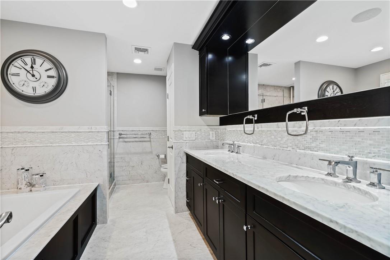
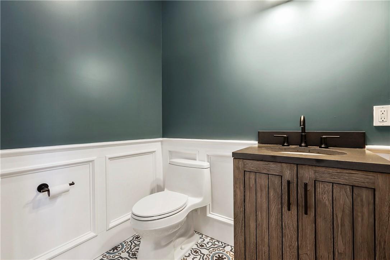
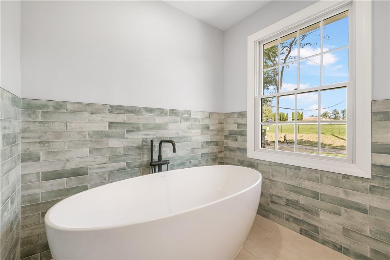
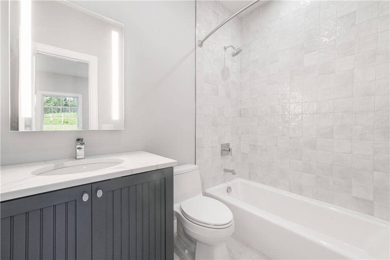
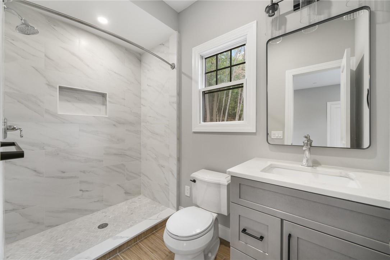
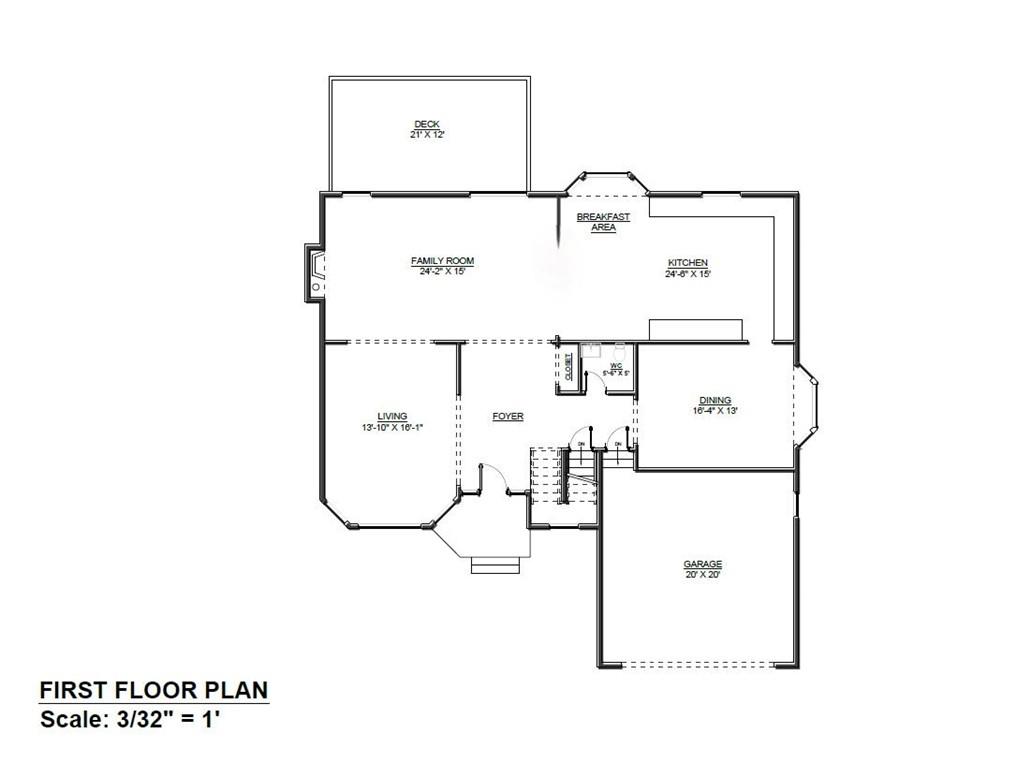
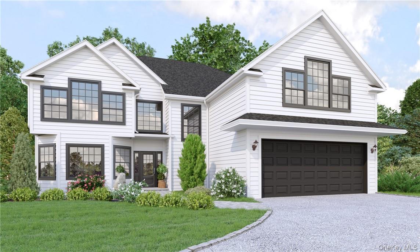
Greetings from this Spectacular New Construction Home in the heart of the Village of Ardsley. A Dramatic two-story entrance welcomes you in to this Marvelous 3,350 SqFt. 4 Bedroom, 4 Bath Center Hall Colonial. The Open Floor Plan Concept is ideal for today’s modern living. Spacious and luminous living areas with stunning architectural details are highlighted in the Custom Chef’s Kitchen, Large Family Room & in both the Formal Living and Dining Rooms. Amenities include: Grand Primary Suite, First Floor Bedroom ,Home Office Suite, Walkout basement, Ample closets throughout, Jet tub, Steam Shower, Large Patio; Level Yard & 2 Car Attached Garage. There is still plenty of time for buyers to customize finishes! Ardsley Schools. Close to Public Transportation, Parks, Schools, Downtown, Shops & Restaurants. NO CONSTRUCTION OR BUILDING LOAN REQUIRED! Additional Information: Amenities:Storage,ParkingFeatures:2 Car Attached,
Details
| MLS # | H6322925 |
|---|---|
| Listing Type | For Sale |
| Style | House |
| Sub-Type | Resale |
| Status | Pending |
| Year | 2024 |
| Days On Site | 738 |
| Listing Provided By | Houlihan Lawrence Inc. | James Mulvey, Jr. |
Features
| Bed(s) | 4 |
|---|---|
| Bath(s) | 4 Total |
| SQ Feet | 3,350 |
| Basement | Y |
| Story(s) | 2 |
| Acreage | 0.39 |
Interior
| Cooling | Central Air, ENERGY STAR Qualified Equipment |
|---|---|
| Heating | Electric, Natural Gas, Propane, ENERGY STAR Qualified Equipment, Hydro Air |
| Interior Features | Central Vacuum, Cathedral Ceiling(s), Chefs Kitchen, Double Vanity, Eat-in Kitchen, Formal Dining, Kitchen Island, Primary Bathroom, Pantry, Quartz/Quartzite Counters, Walk-In Closet(s) |
| Window Features | Casement |
| Appliances | Gas Water Heater, Dishwasher, Refrigerator, Oven |
Exterior
| Security Features | Fire Sprinkler System |
|---|---|
| Construction Materials | Hardi Plank Type |
| Lot Features | Near Public Transit, Near School, Cul-De-Sac |
Parking
| Parking Features | Attached, Driveway, Garage Door Opener |
|---|
Utilities
| Utilities | Trash Collection Public |
|---|---|
| Sewer | Public Sewer |
Taxes
| Tax Year | 2024 |
|---|---|
| Tax Assessed Value | 100 |
| Tax Annual Amount | 100 |
Area Information
| State | NY |
|---|---|
| County | Westchester County |
| City | Ardsley |
| Zip Code | 10502 |
| School District | Ardsley High School |
| Elementary School | Concord Road Elementary School |
| High School | Ardsley High School |
Request a showing
Request a showing
Contact
Learn More About This Property

| State | NY |
|---|---|
| County | Westchester County |
| City | Ardsley |
| Zip Code | 10502 |
| School District | Ardsley High School |
| Elementary School | Concord Road Elementary School |
| High School | Ardsley High School |
 | $1,695,00014 N Shady RoadArdsley, NY 10502 |