


Description
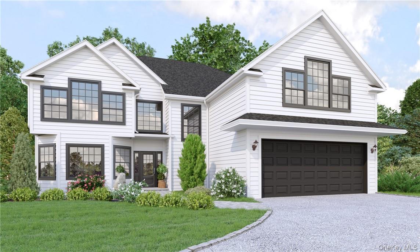
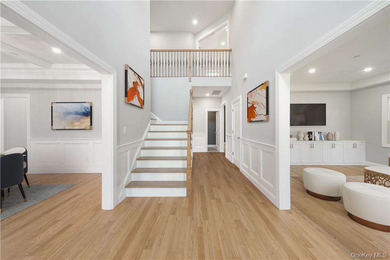
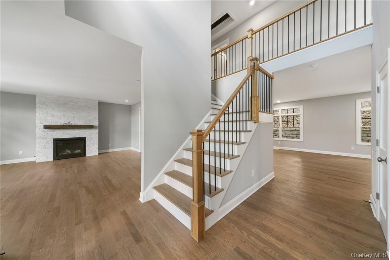
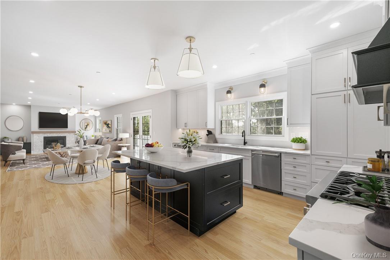
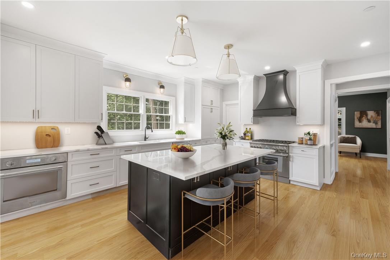
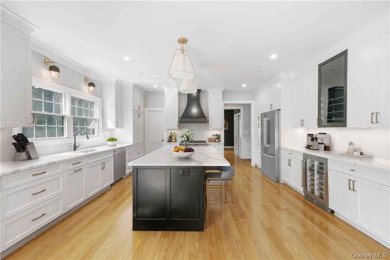
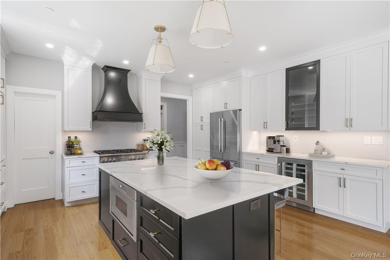
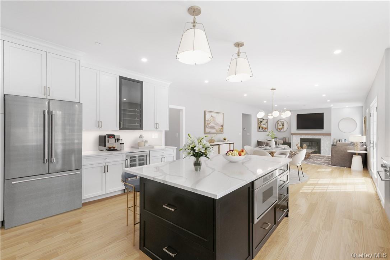
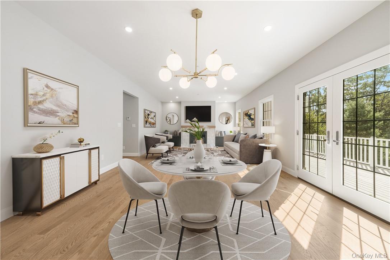
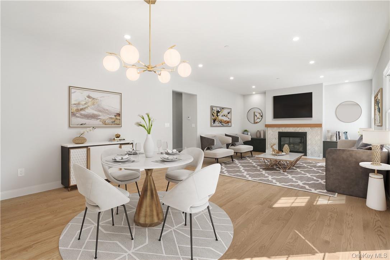
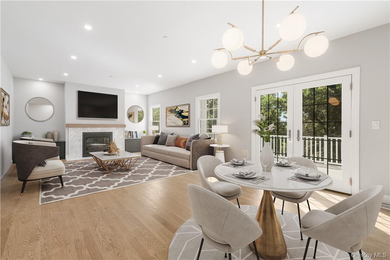
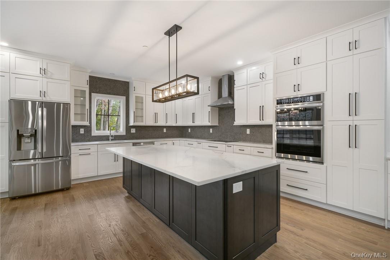
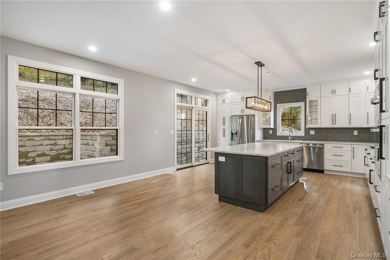
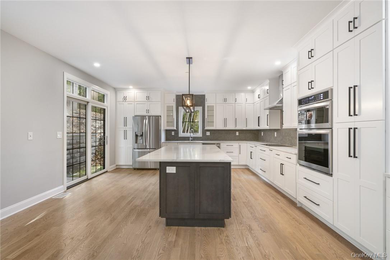

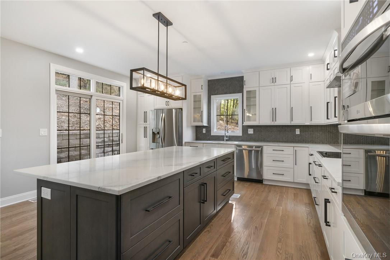
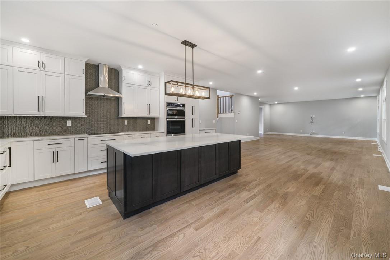
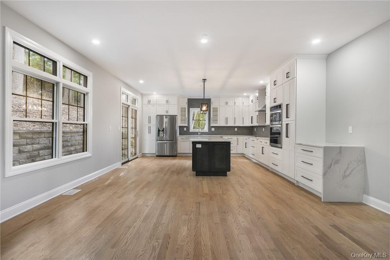
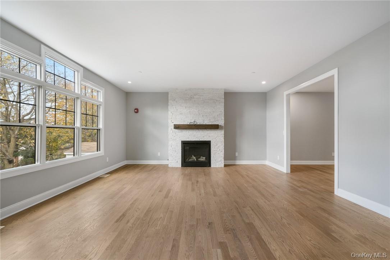
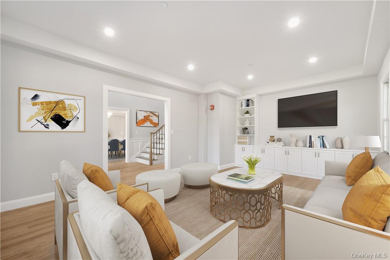
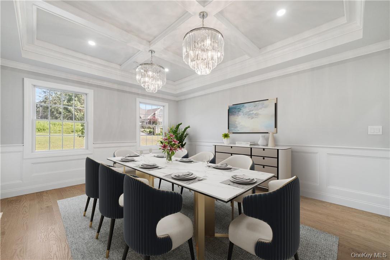
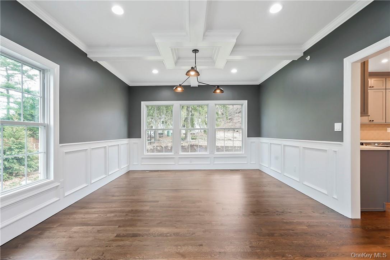
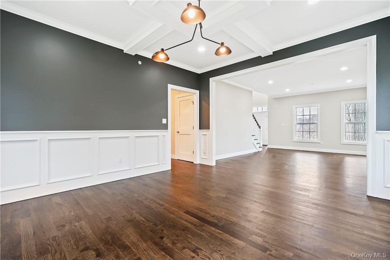
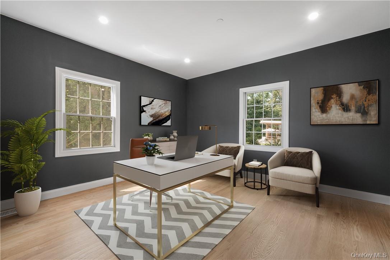
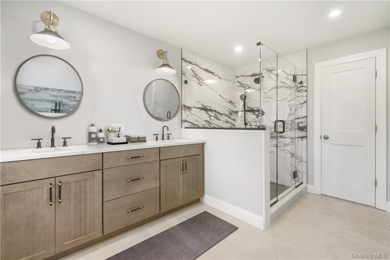
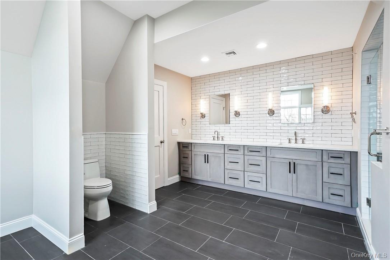
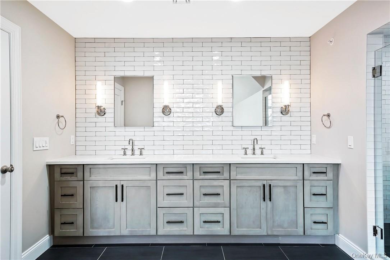
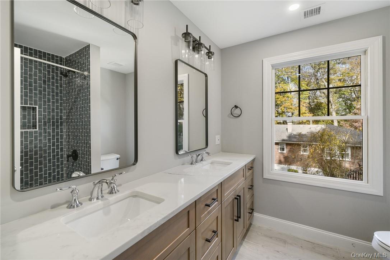
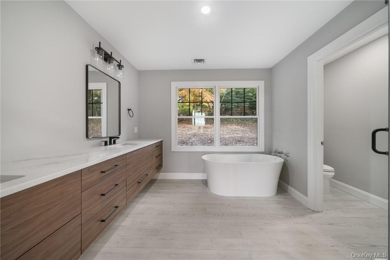
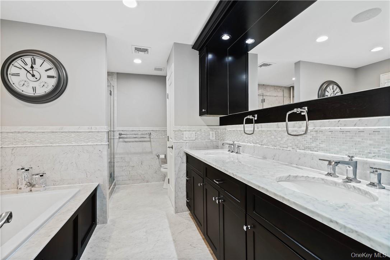
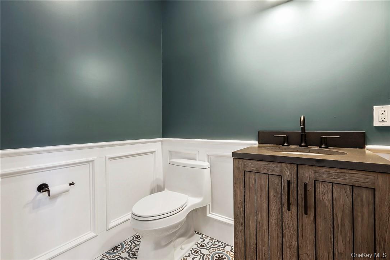
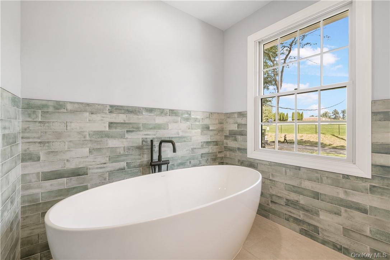
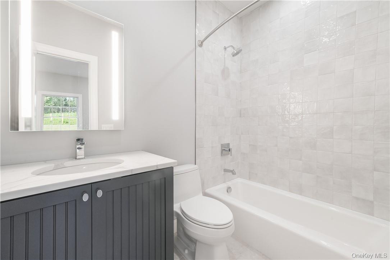
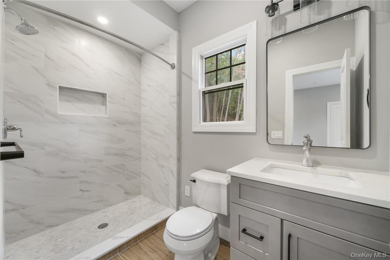
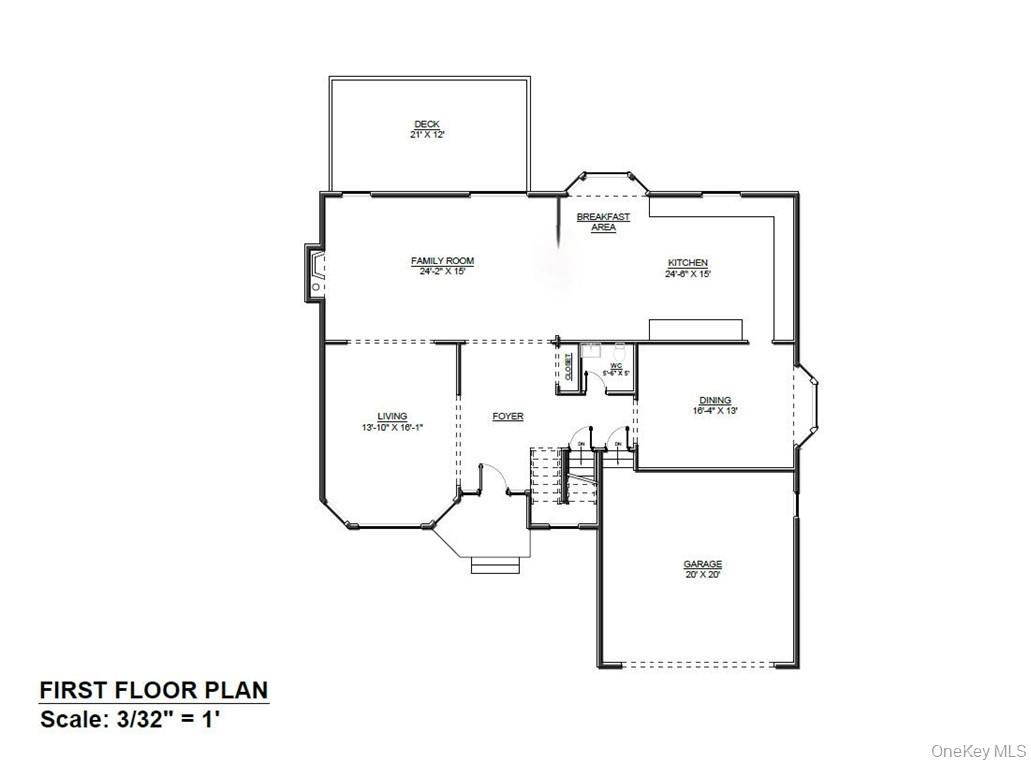
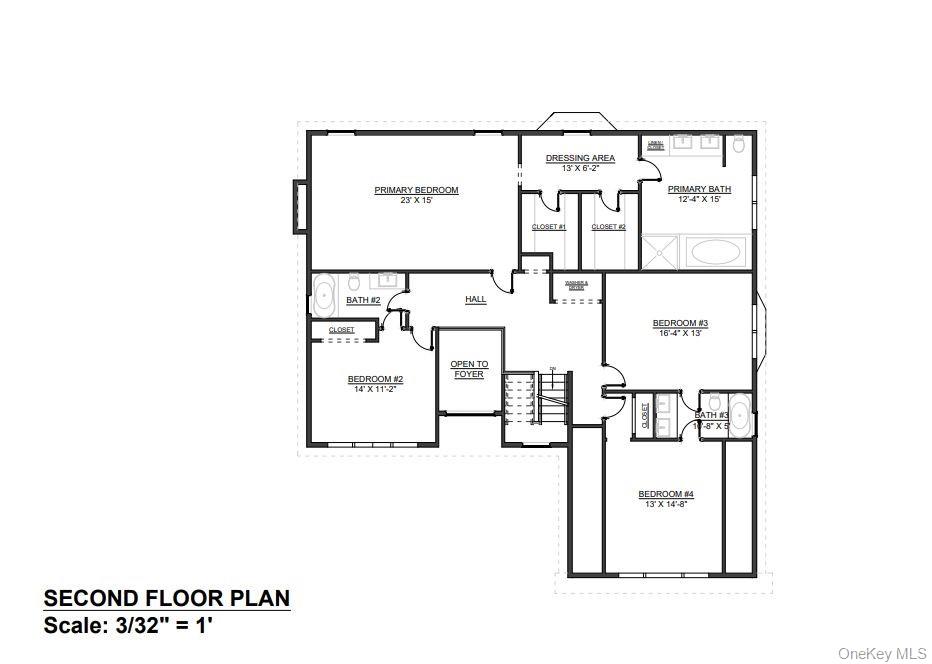
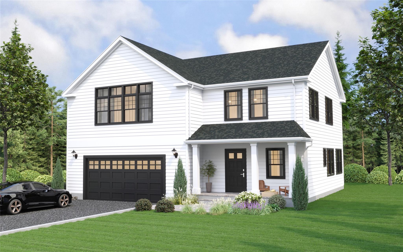
This to-be-built, custom stick-built Colonial offers 3,450 sq ft of thoughtfully crafted living space located a quiet cut-de-sac in the heart of the Village of Ardsley. With a flexible layout that can live like a 4 or 5 bedroom, this home features a dramatic two-story entry and an open-concept floor plan tailored for today’s modern lifestyle. The main level boasts spacious formal living and dining room, a large family room, and a custom chef’s kitchen that’s perfect for entertaining. Potential for first-floor bedroom or private home officeideal for multigenerational living or work-from-home flexibility. Upstairs, enjoy a grand primary suite with luxurious finishes, while the walkout basement offers endless possibilities for future expansion. Other highlights include: oversized windows, designer baths with a jet tub and large shower, ample closet space, a big patio and level backyard, and a two-car attached garage. Still time to customize your finishesbring your vision to life! Located within Ardsley School District and close to shops, restaurants, parks, and transportation. Best of all: No construction or building loan required!
Details
| MLS # | 939199 |
|---|---|
| Listing Type | For Sale |
| Style | House |
| Sub-Type | Resale |
| Status | Pending |
| Year | 2025 |
| Days On Site | 259 |
| Listing Provided By | Houlihan Lawrence Inc. | James Mulvey, Jr. |
Features
| Bed(s) | 4 |
|---|---|
| Bath(s) | 4 Total |
| SQ Feet | 3,450 |
| Garage | 2 |
| Basement | Y |
| Acreage | 0.43 |
Interior
| Cooling | Central Air, ENERGY STAR Qualified Equipment |
|---|---|
| Heating | Electric, ENERGY STAR Qualified Equipment, Hydro Air, Natural Gas, Propane |
| Interior Features | Cathedral Ceiling(s), Central Vacuum, Chefs Kitchen, Double Vanity, Eat-in Kitchen, Entrance Foyer, Formal Dining, High Ceilings, His and Hers Closets, In-Law Floorplan, Kitchen Island, Primary Bathroom, Open Floorplan, Open Kitchen, Pantry, Quartz/Quartzite Counters, Recessed Lighting, Soaking Tub, Stone Counters, Storage, Walk-In Closet(s), Washer/Dryer Hookup |
| Window Features | Double Pane Windows |
| Appliances | Dishwasher, Microwave, Range, Refrigerator, Stainless Steel Appliance(s) |
Exterior
| Exterior Features | Lighting, Mailbox, Rain Gutters |
|---|---|
| Construction Materials | Frame, Hardi Plank Type |
| Foundation Details | Concrete Perimeter, Slab |
Parking
| Garage Yes / No | Yes |
|---|---|
| Parking Features | Driveway, Garage |
Utilities
| Utilities | Trash Collection Public |
|---|---|
| Sewer | Public Sewer |
Taxes
| Tax Year | 2024 |
|---|---|
| Tax Assessed Value | 0 |
| Tax Annual Amount | 0 |
Area Information
| State | NY |
|---|---|
| County | Westchester County |
| City | Ardsley |
| Zip Code | 10502 |
| School District | Ardsley High School |
| Elementary School | Concord Road Elementary School |
| High School | Ardsley High School |
| Listing VS Median (in 10502) | |
Price: $1,695,000 low | high Med: $1,149,000 sqft: 3,450 low | high Med: 1,904 $ / sqft: $491 low | high Med: $603 On site: 259 low | high Med: 29 | |
Market Activity 10502
Request a showing
Request a showing
Contact
Learn More About This Property

| State | NY |
|---|---|
| County | Westchester County |
| City | Ardsley |
| Zip Code | 10502 |
| School District | Ardsley High School |
| Elementary School | Concord Road Elementary School |
| High School | Ardsley High School |
| Listing VS Median (in 10502) | |
Price: $1,695,000 low | high Med: $1,149,000 sqft: 3,450 low | high Med: 1,904 $ / sqft: $491 low | high Med: $603 On site: 259 low | high Med: 29 | |
 | $1,595,00012 N Shady RoadArdsley, NY 10502 |